
10283 Sweet Bay MnrParkland, FL 33076
Mortgage Calculator
Monthly Payment (Est.)
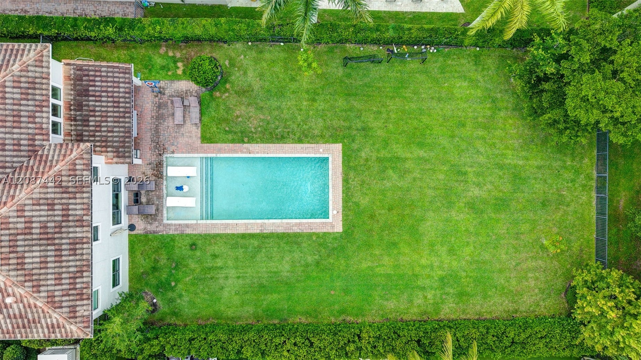
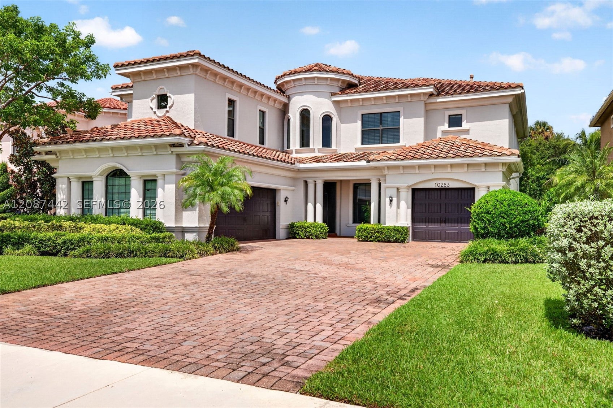
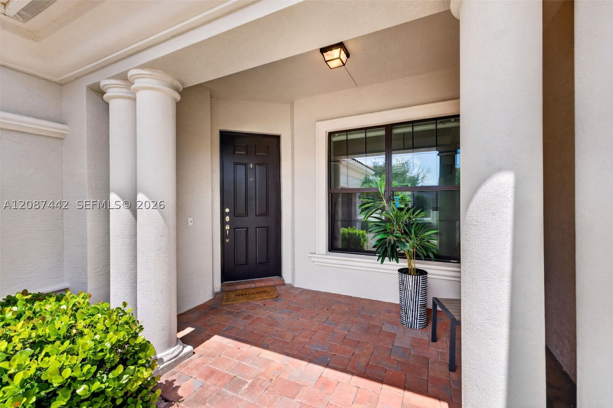
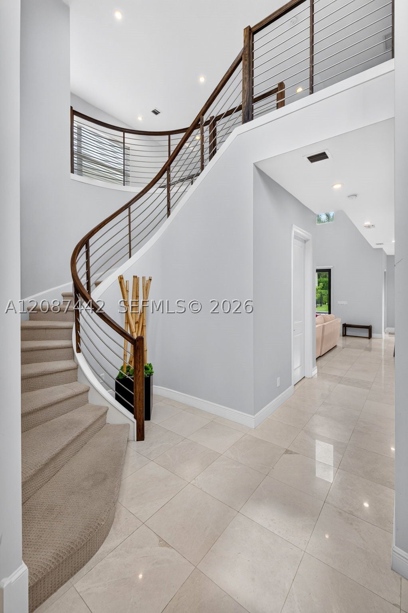
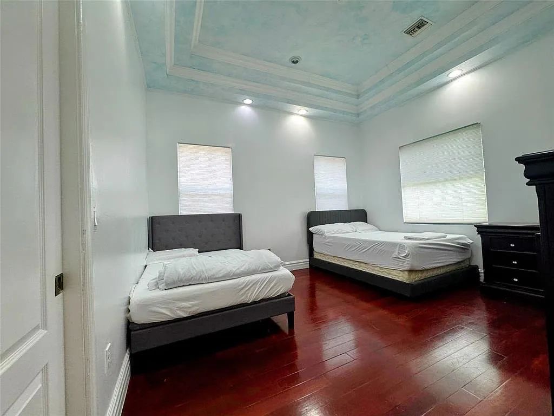
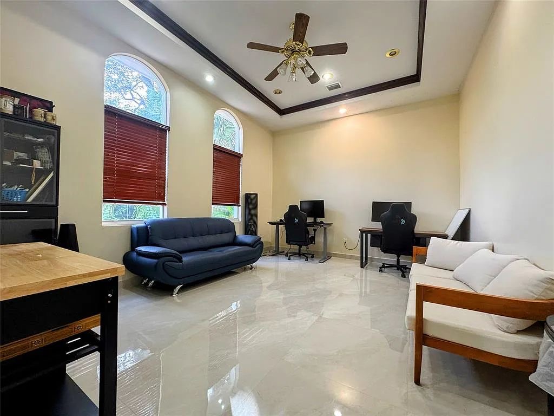
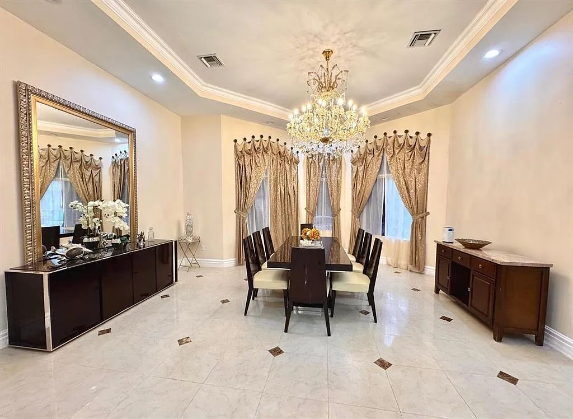
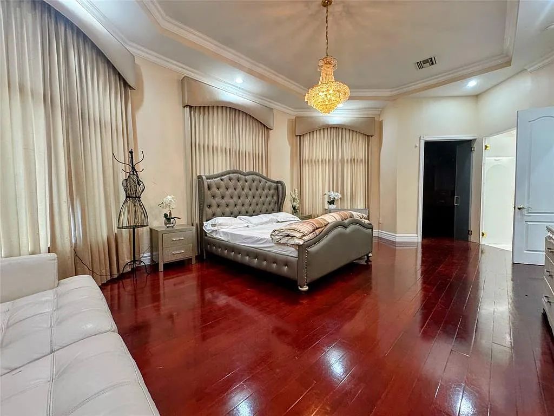
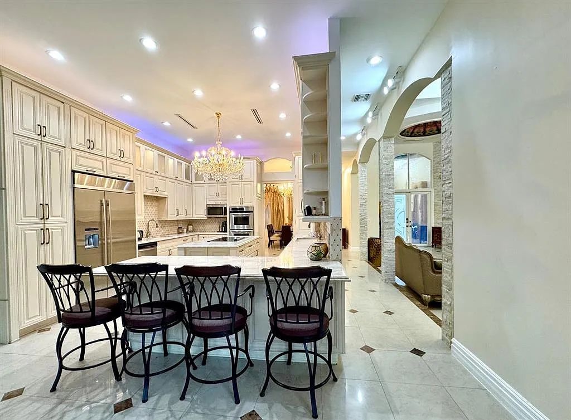
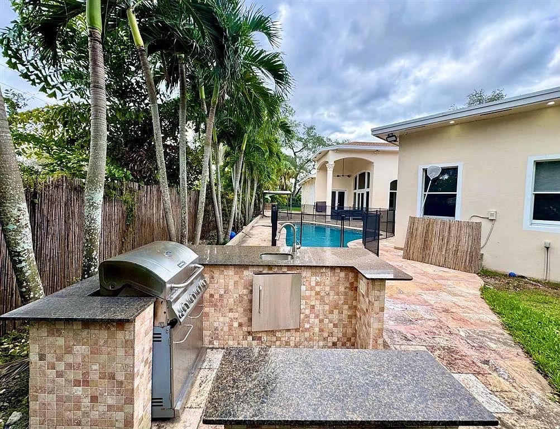
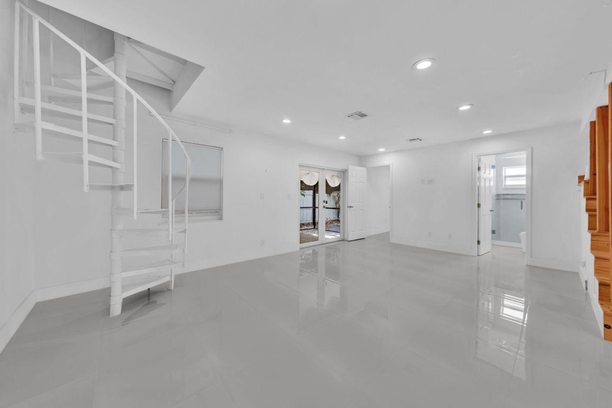
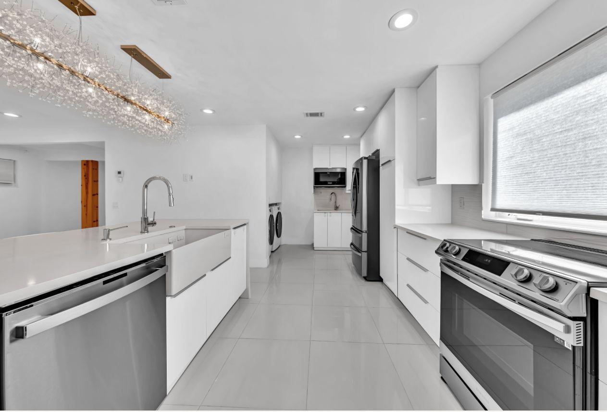

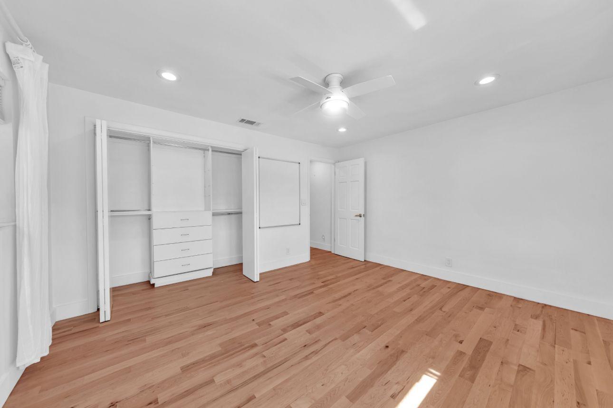
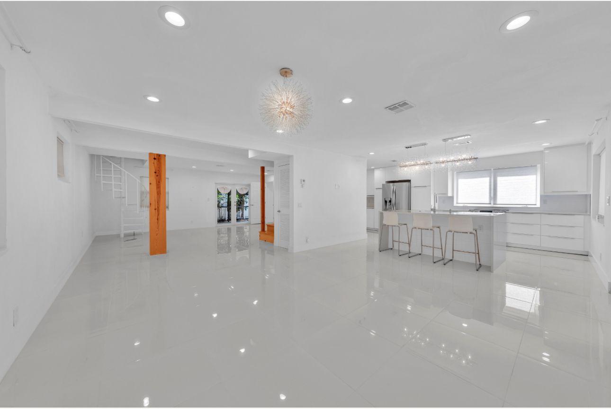
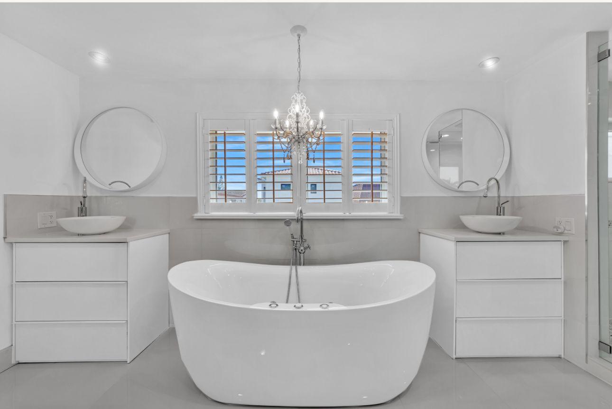
Enter an interest rate to see your estimated monthly payment.Rarely available Bolano model in the newer section of prestigious Parkland Golf & Country Club, offering an exceptional backyard seldom found in the community! Situated on a 14,453 sq ft lot, this 2018-built home features 5 bedrooms plus a loft, 4.5 baths and 4,165 sq ft under air. The expansive backyard offers abundant grass for kids, pets and outdoor sports, along with an oversized pool and tanning deck. Inside, enjoy a dramatic spiral staircase, soaring family-room ceilings, an open floor plan and full impact windows and doors. The spacious kitchen features white cabinetry, Quartz countertops, tile backsplash, JennAir appliances, 6-burner gas range with hood, double ovens, large center island, separate bar and oversized pantry. One bedroom with en-suite bath is located downstairs. The primary suite includes a sitting area, custom walk-in closets, dual sinks, soaking tub and separate shower. One AC replaced in 2025. Enjoy 24-hour manned security, clubhouse, fitness center, resort-style pool and spa, tennis, basketball, sauna, restaurant and more—all near Parkland’s A-rated schools, shopping and dining.
| 18 hours ago | Listing first seen on site | |
| 22 hours ago | Listing updated with changes from the MLS® |
The data relating to real estate for sale on this web site comes in part from the Miami Association of Realtors, Realtor Association of Greater Ft. Lauderdale, and the South Broward Board of Realtors. Information is deemed reliable but not guaranteed. Copyright © 2026, Miami Association of Realtors, Realtor Association of Greater Ft. Lauderdale, and the South Broward Board of Realtors. All rights reserved. The information being provided is for consumers' personal, non-commercial use and may not be used for any purpose other than to identify prospective properties consumers may be interested in purchasing. The use of search facilities of data on the site, other than a consumer looking to purchase real estate, is prohibited.

Studio Apartment
- 20480 NW 9th place Miami, Florida 33169
- February 3, 2026


Modern Bay Harbor condo Long Term
- 1150 101st steet, unit 503 Bay Harbor Islands, FL 33154 United States
- February 2, 2026
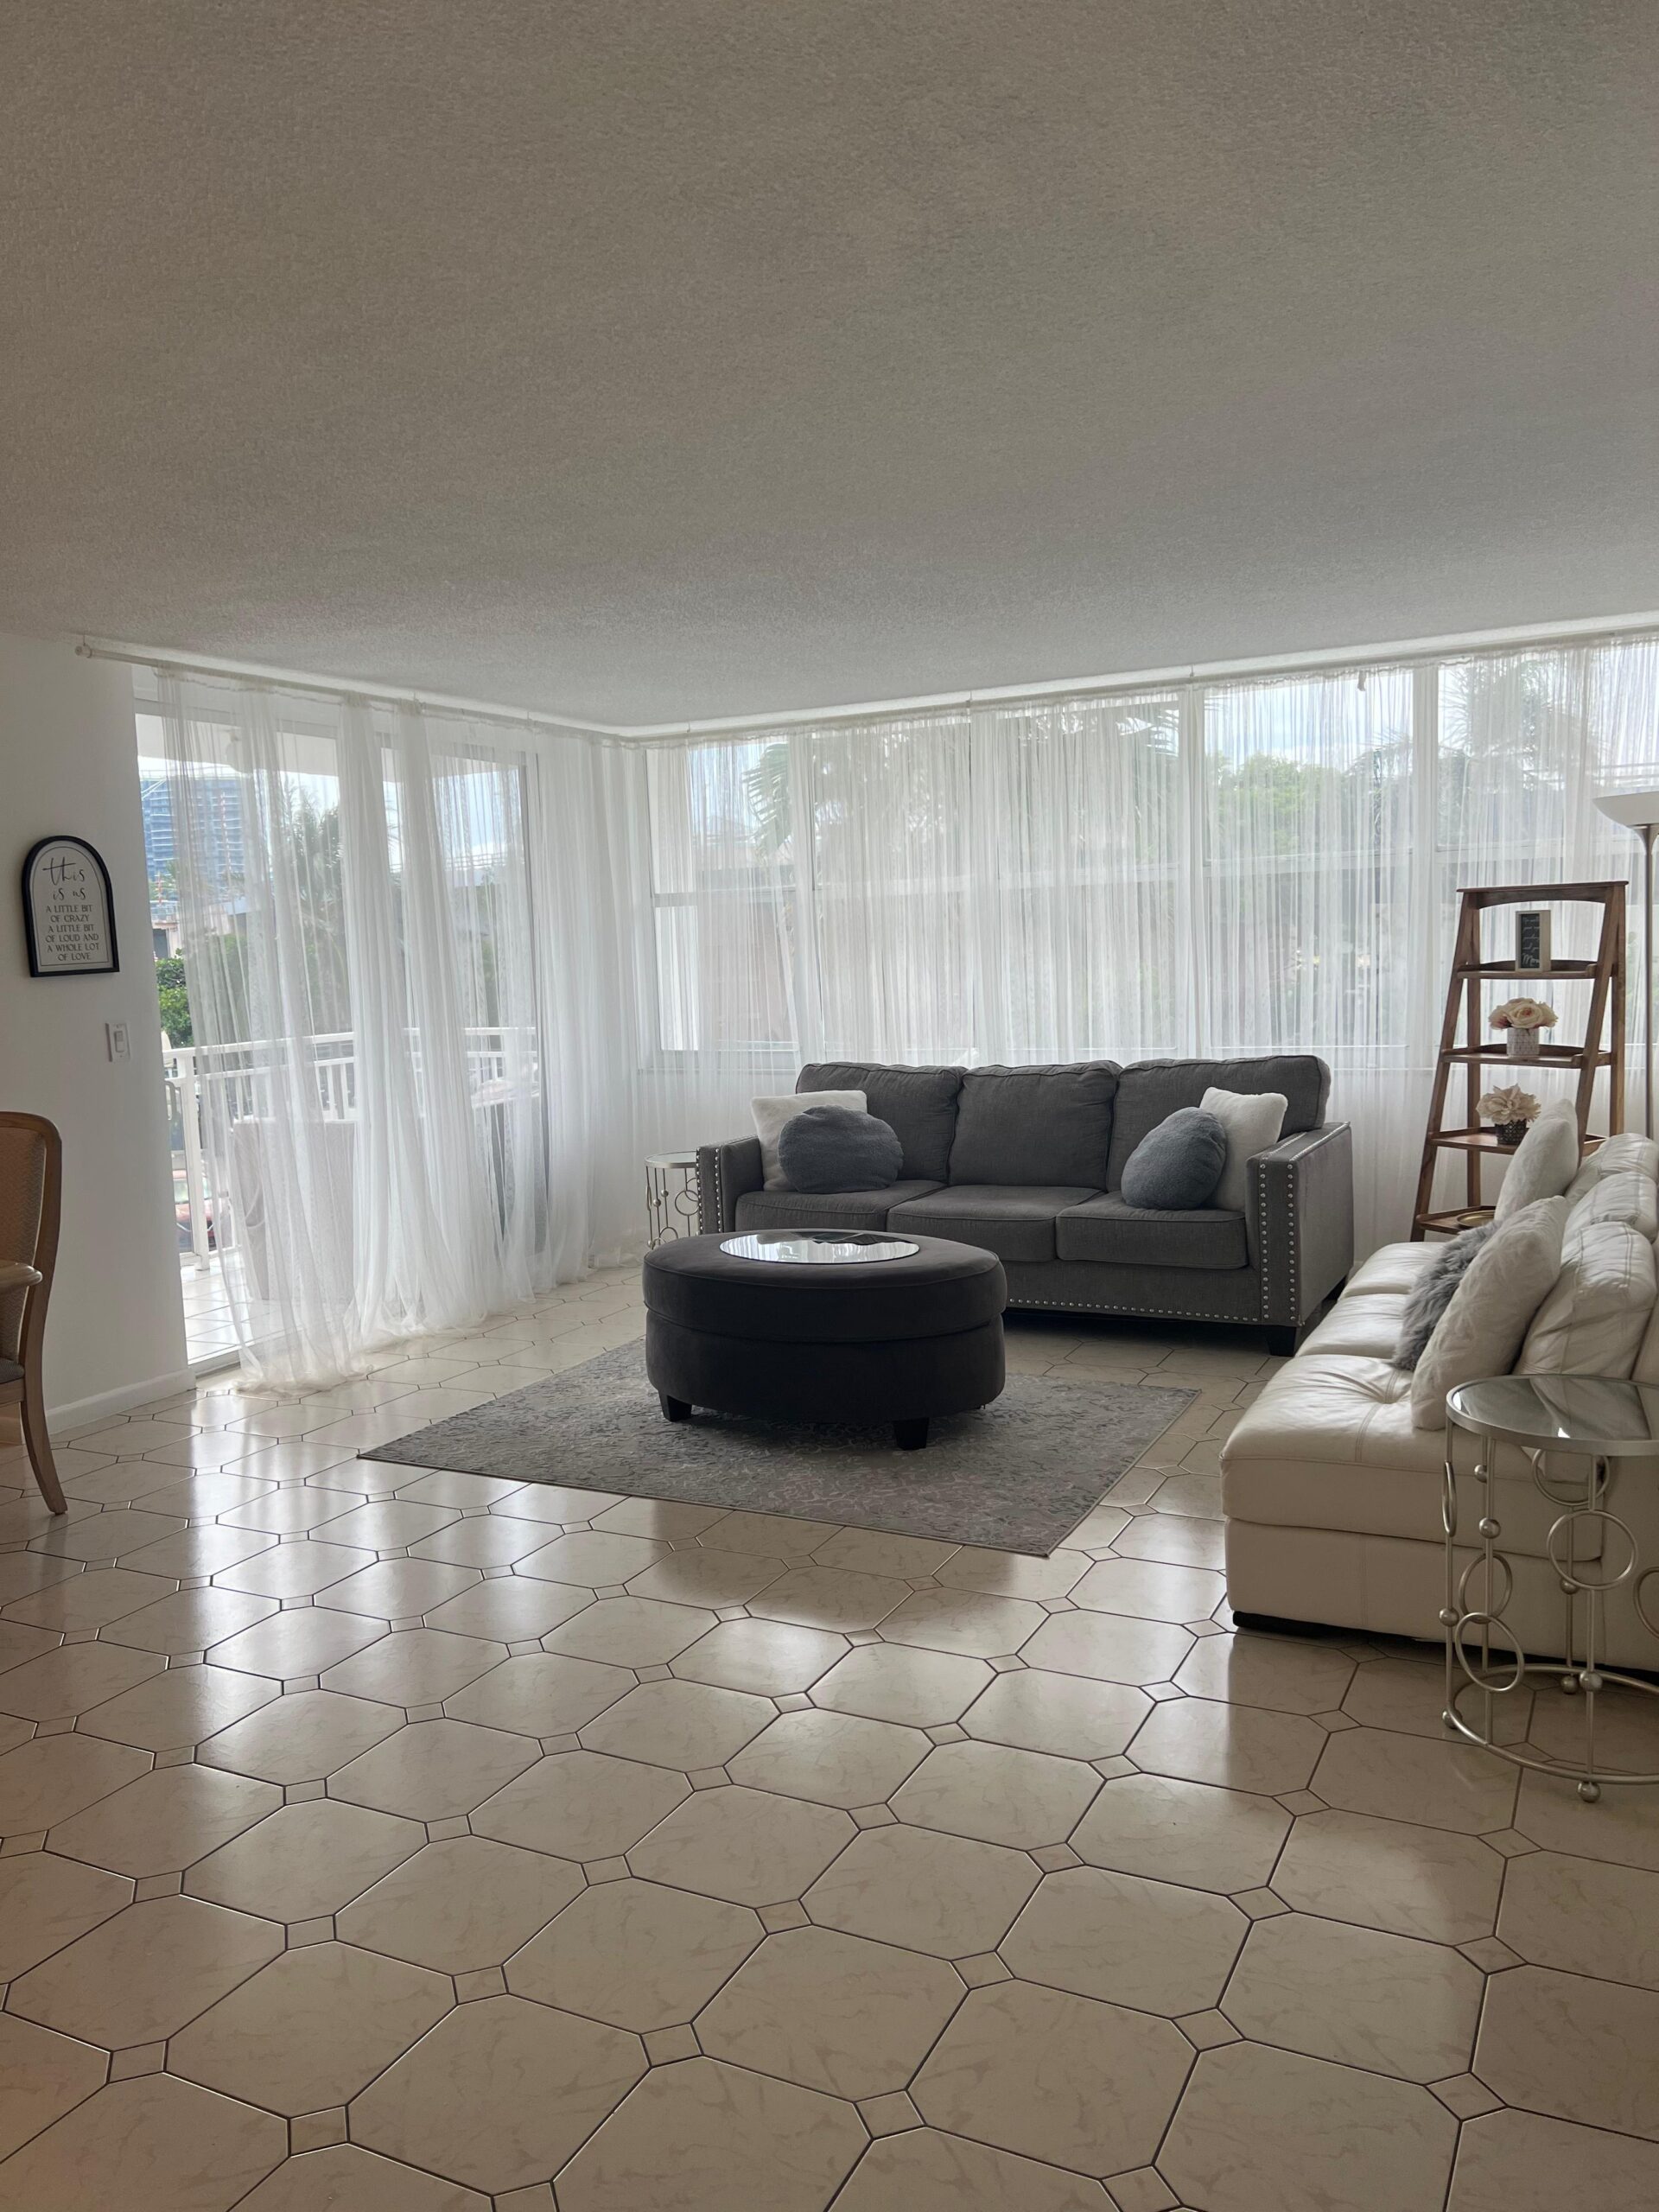
Hallandale Beach – Seasonal Rental
- December 29, 2025
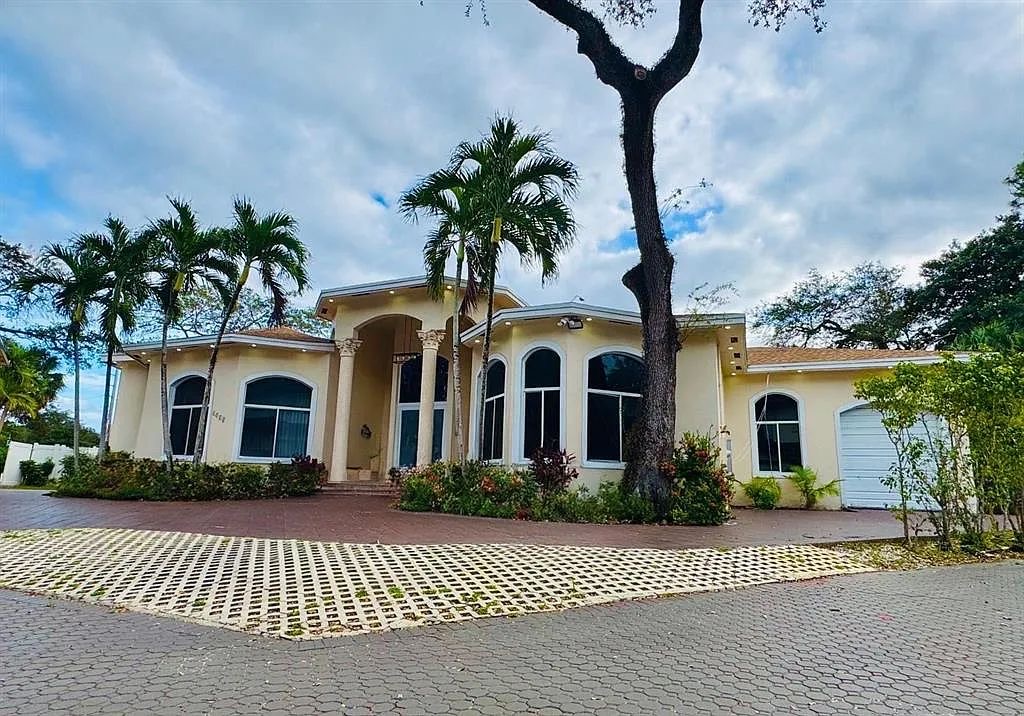
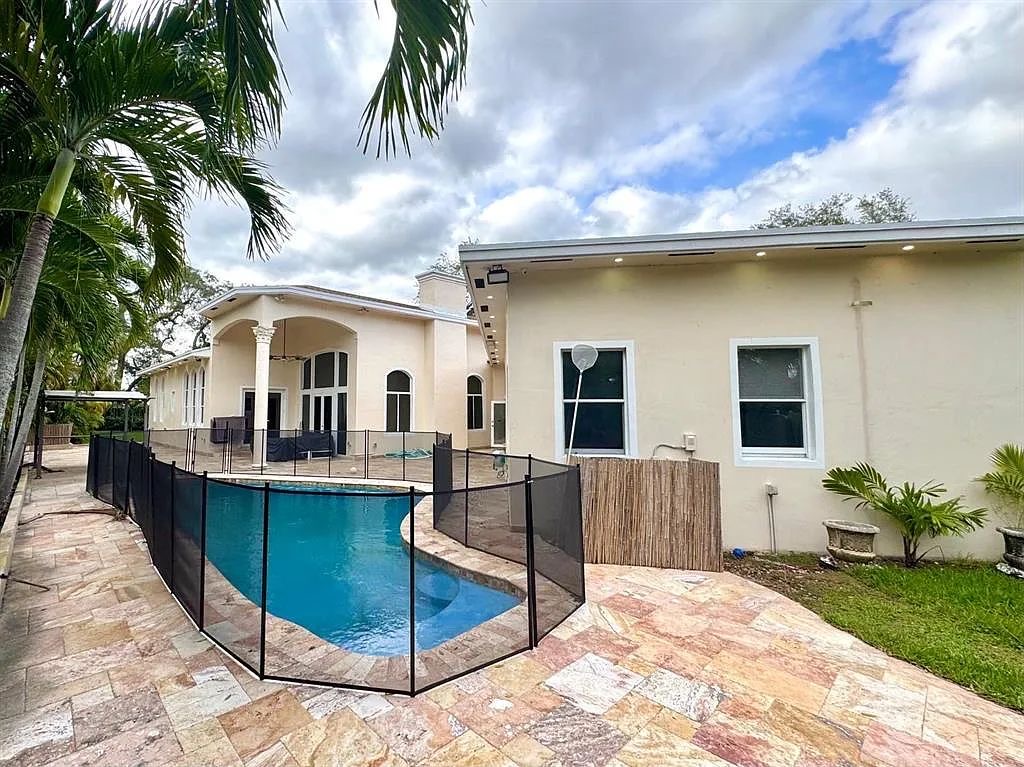
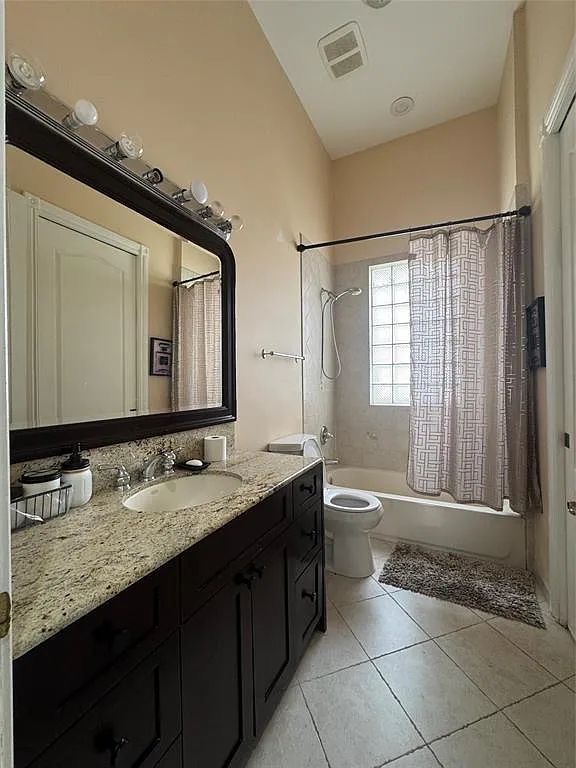

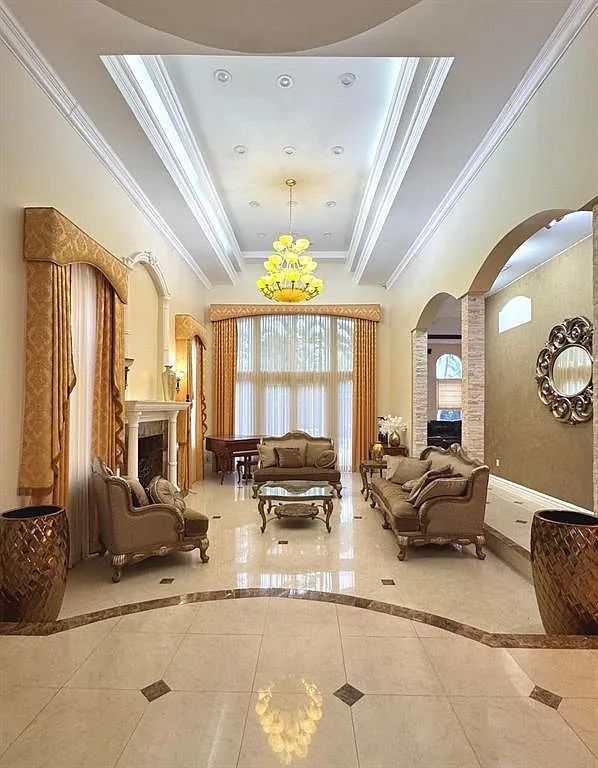
House in Hollywood, Florida
- December 29, 2025
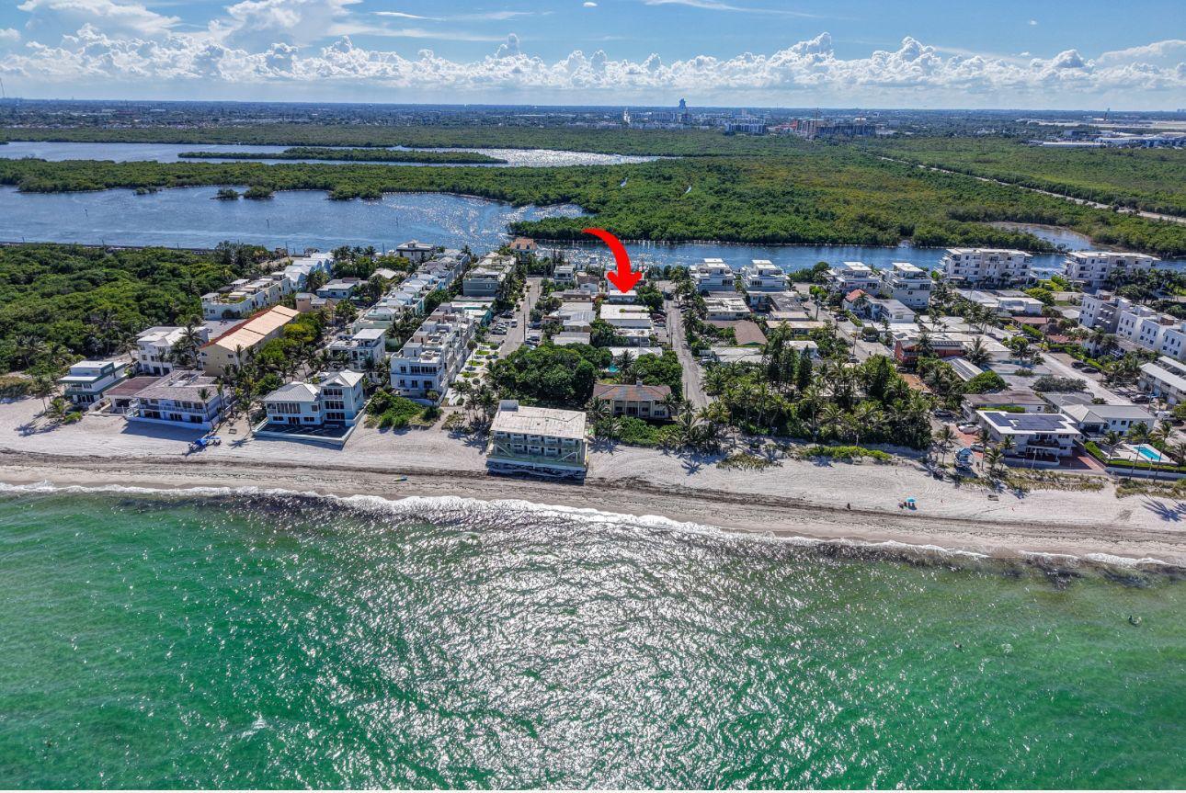
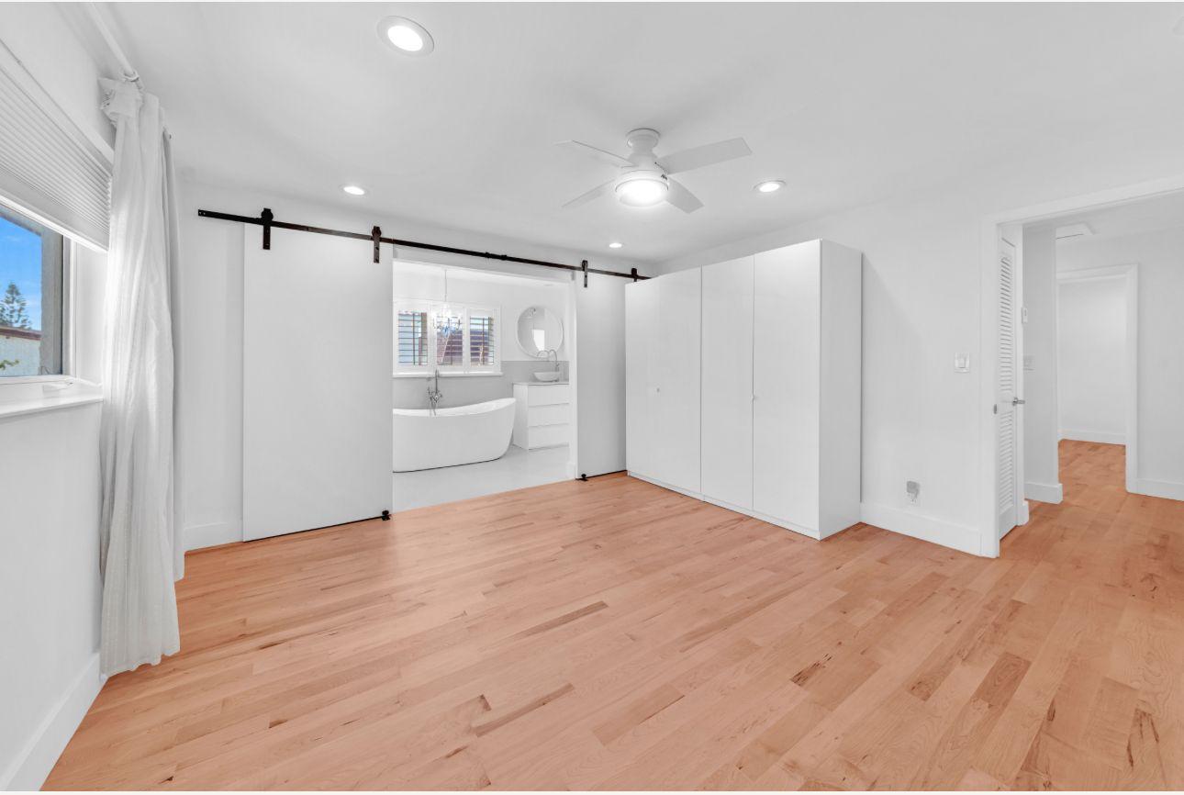
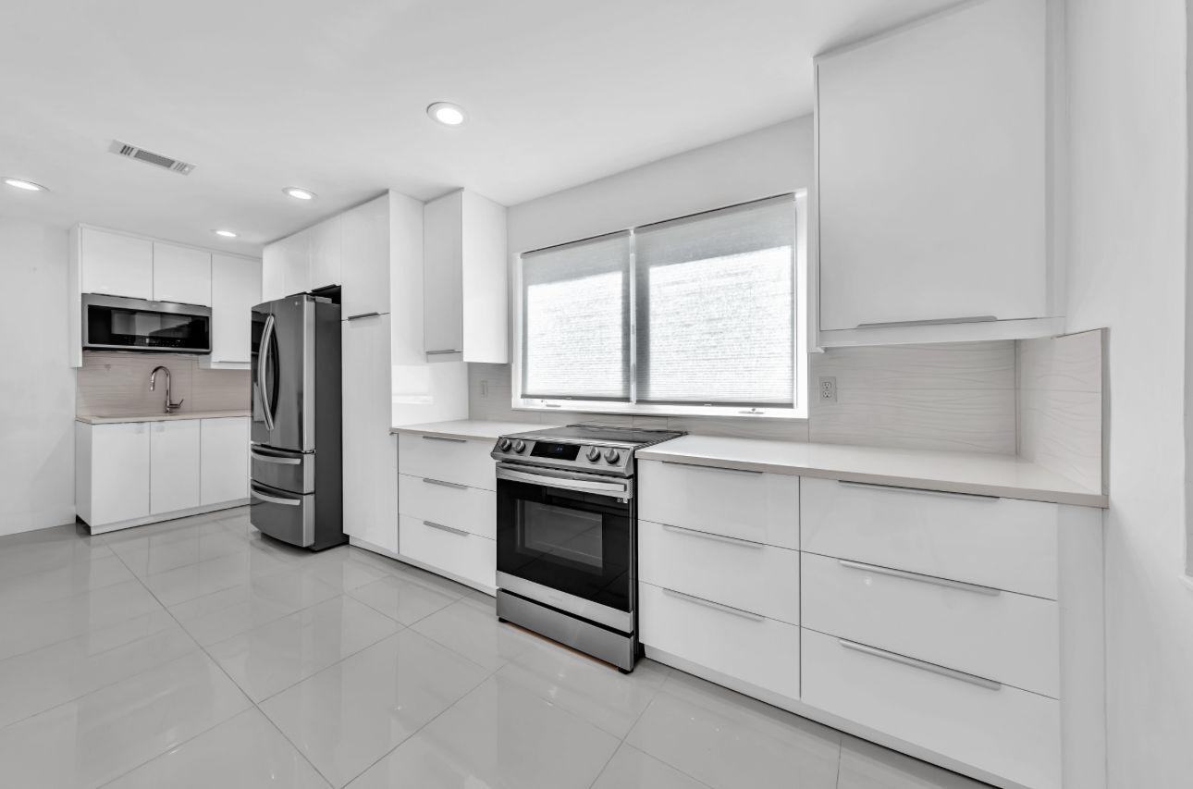
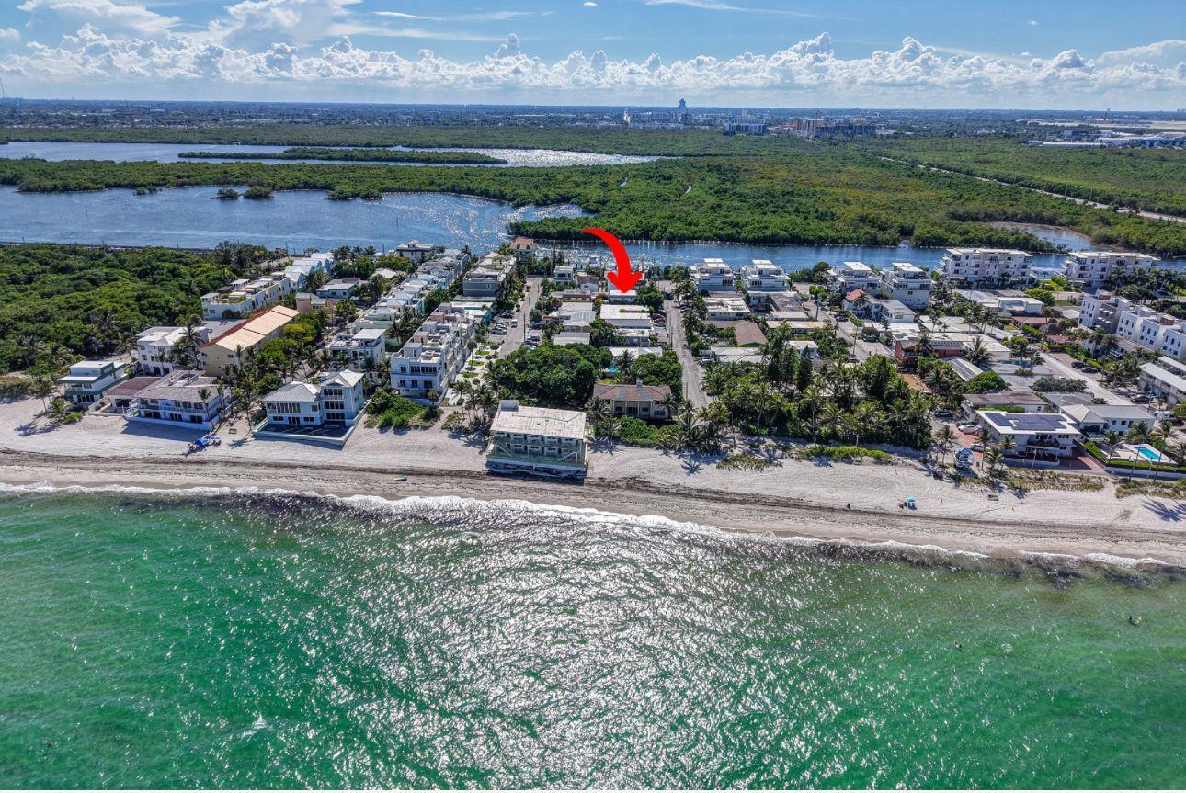
Beach House
- 348 Palm Street Hollywood 33019
- November 24, 2025
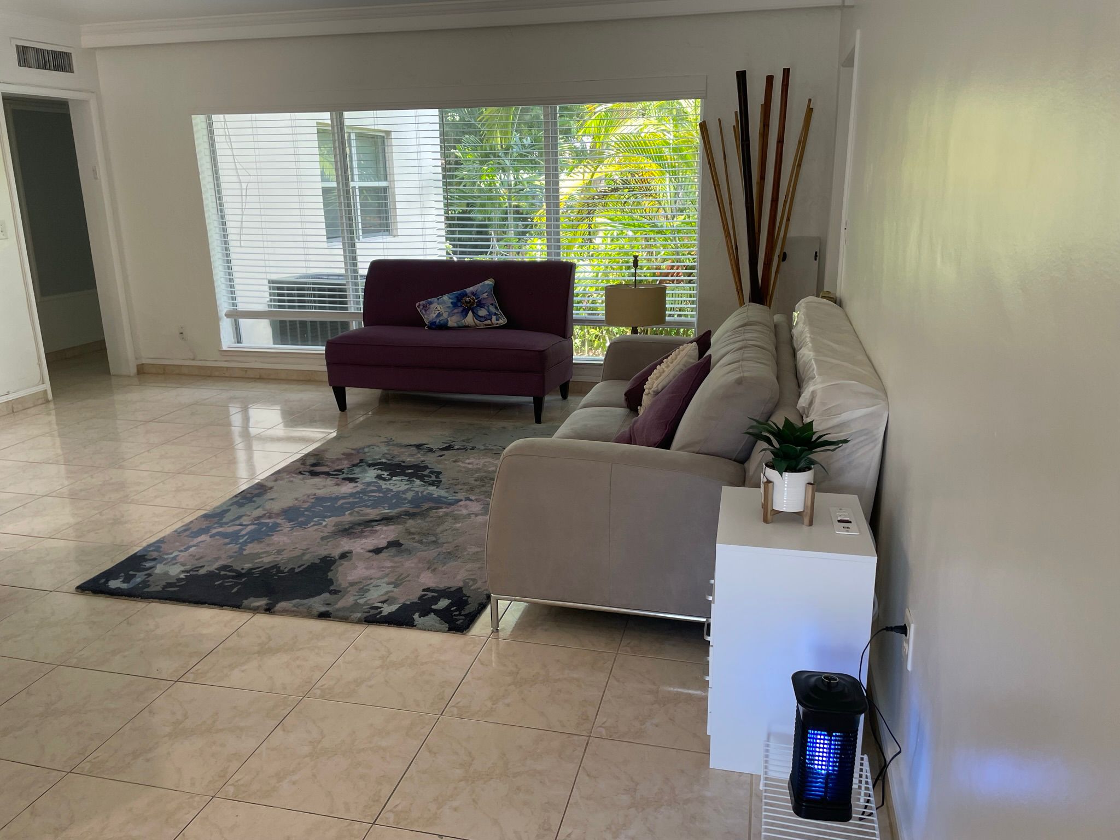
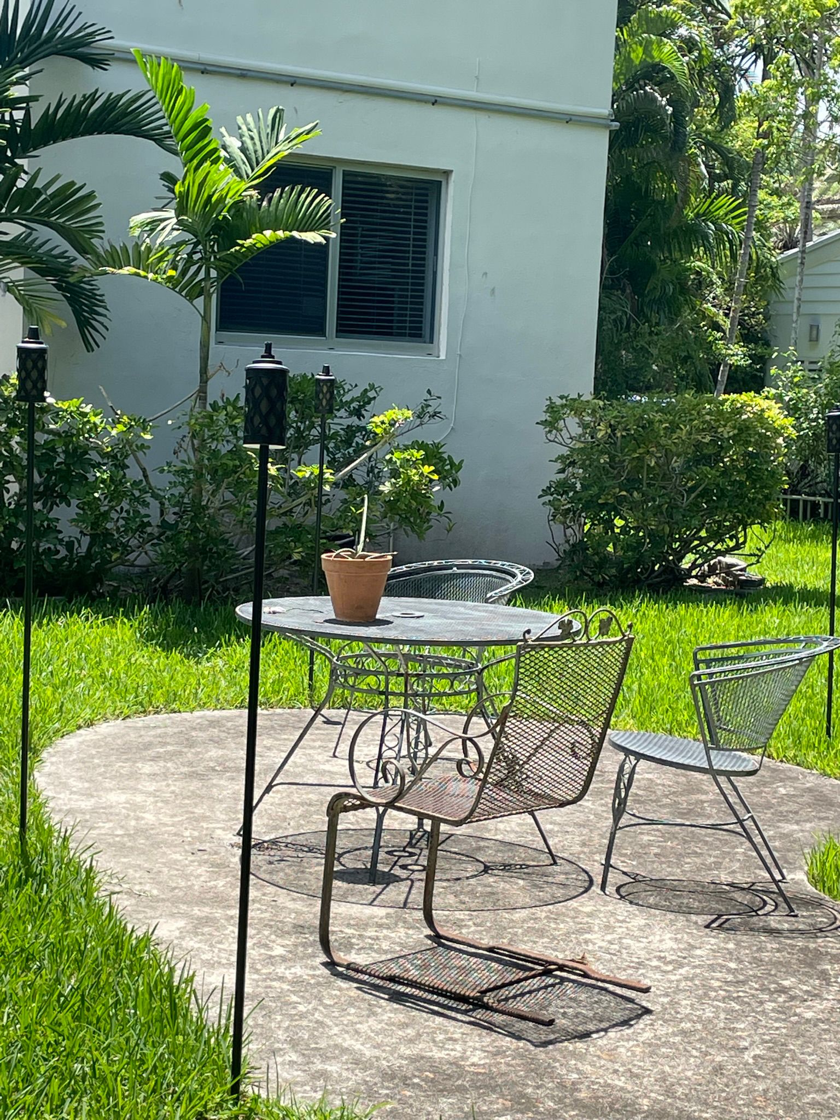
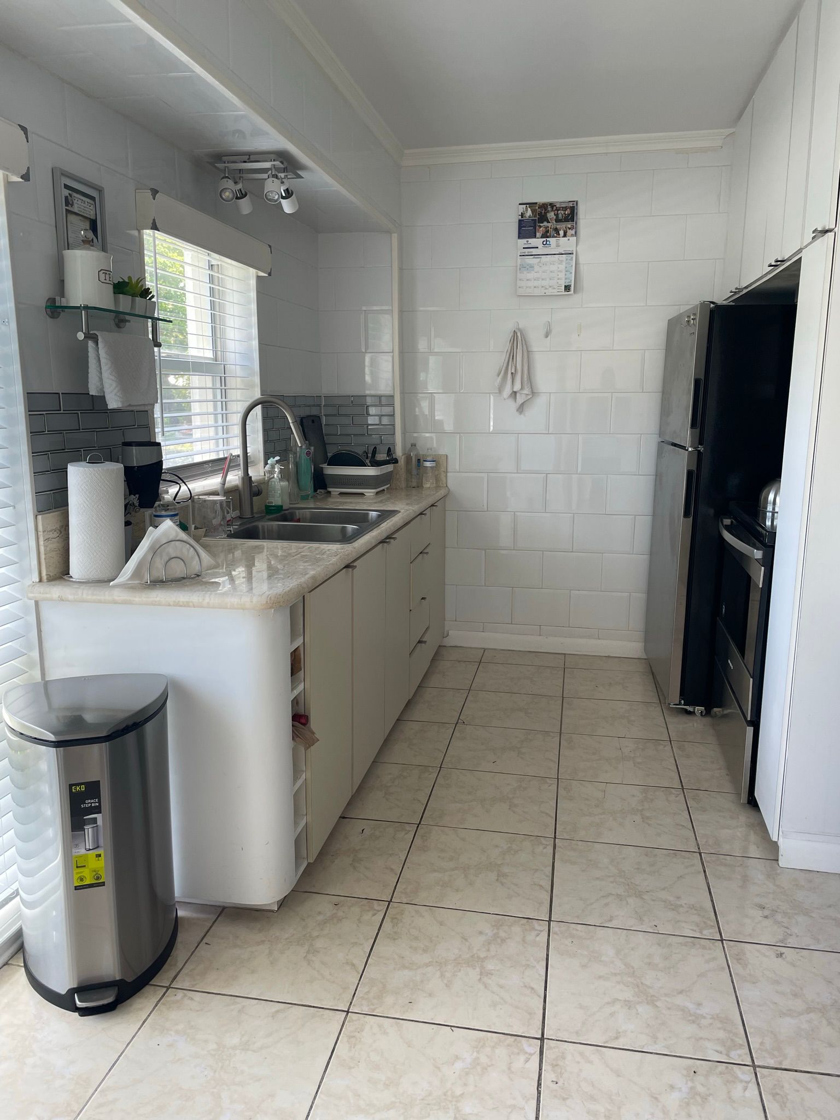
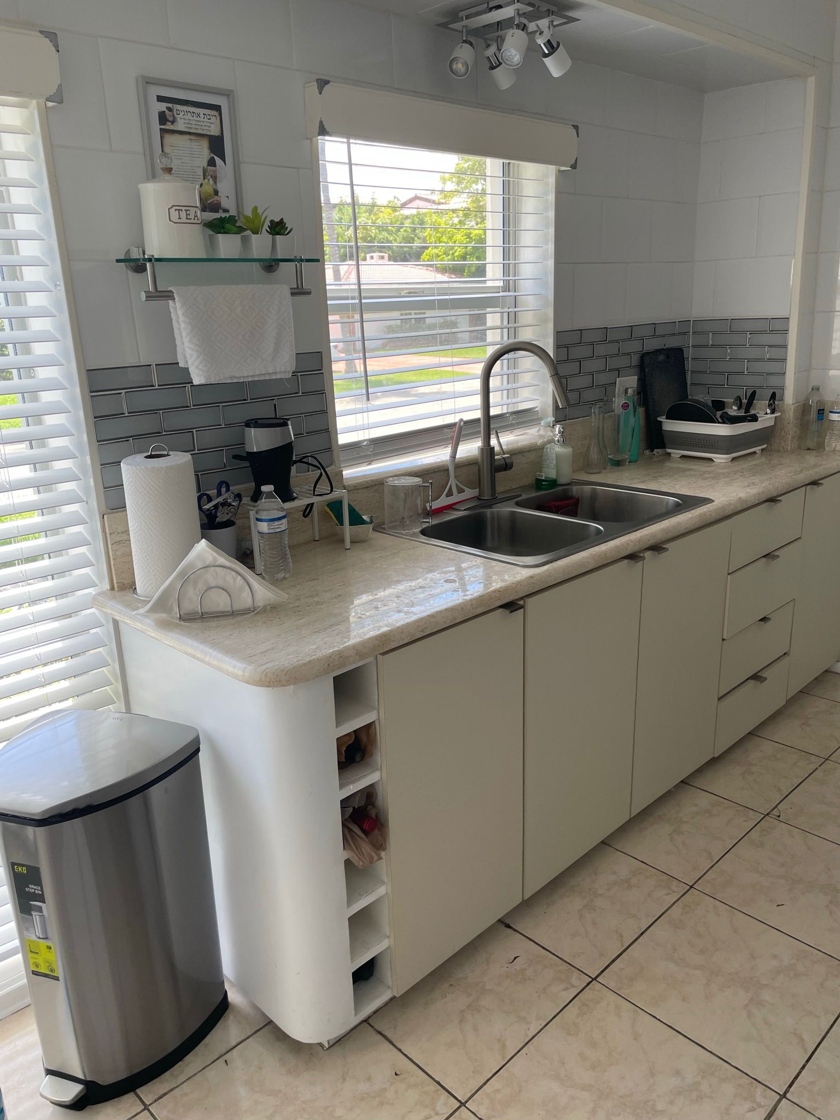
One Bedroom APT in Bal Harbour
- 39 camden drive apt 1
- October 23, 2025

Did you know? You can invite friends and family to your search. They can join your search, rate and discuss listings with you.