610 Valencia Ave 502Coral Gables, FL 33134
Mortgage Calculator
Monthly Payment (Est.)
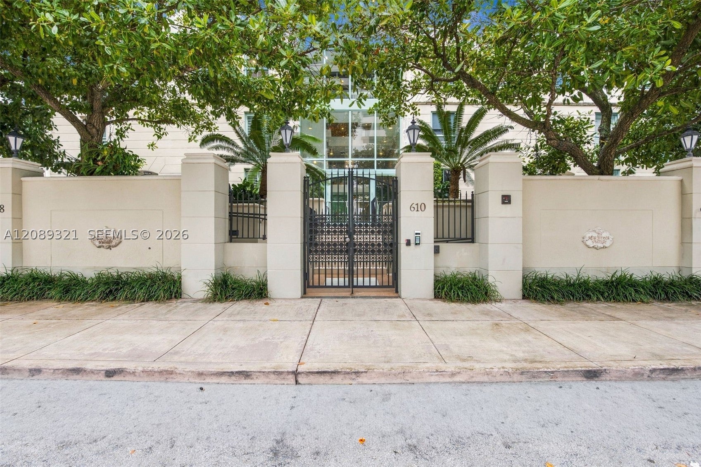
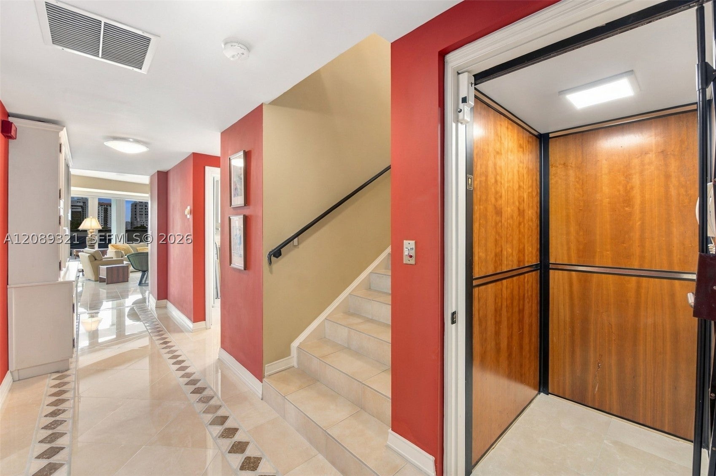
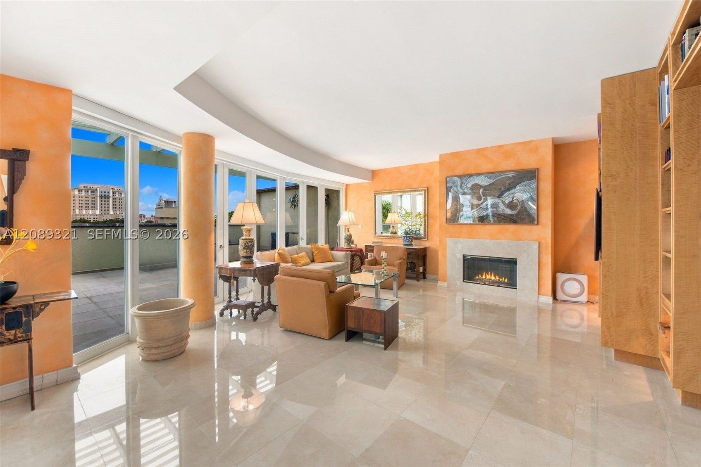
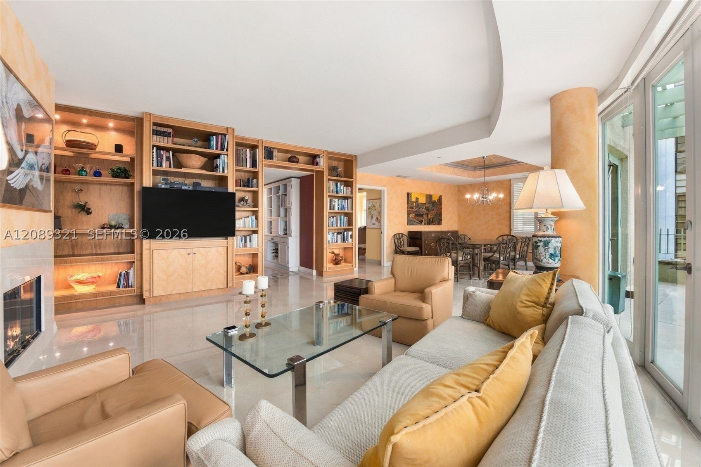
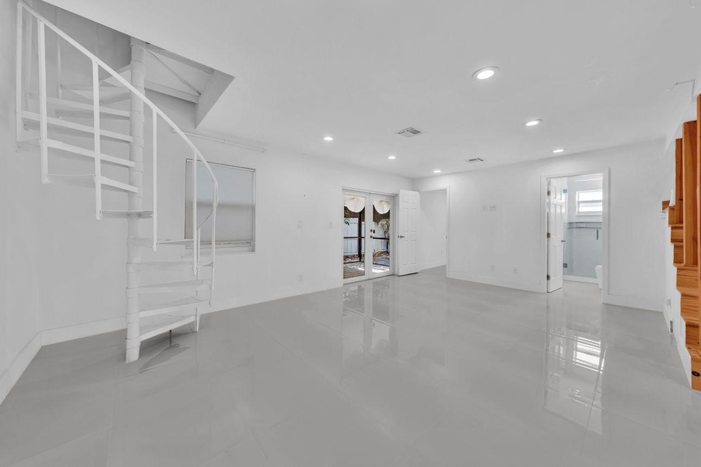
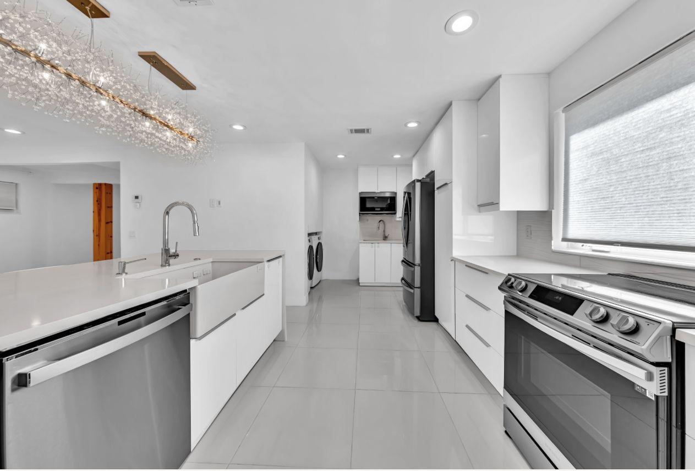

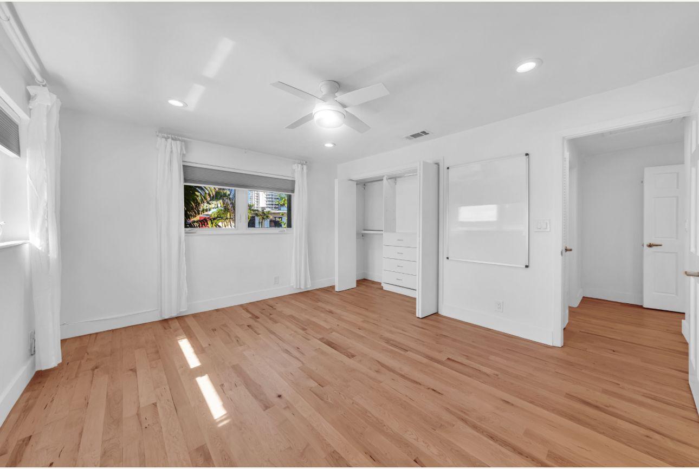
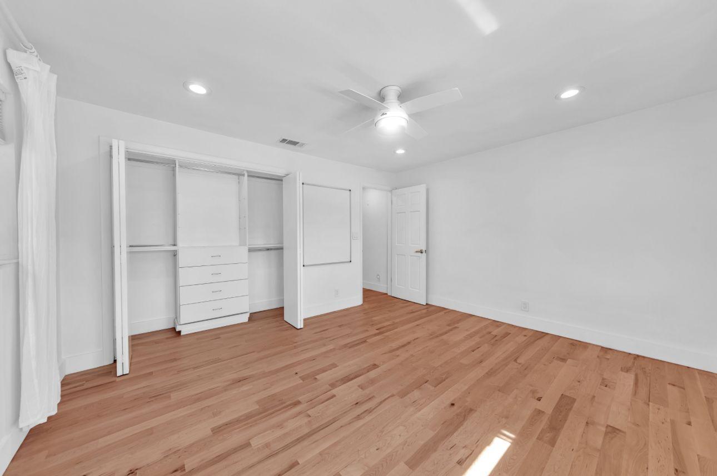
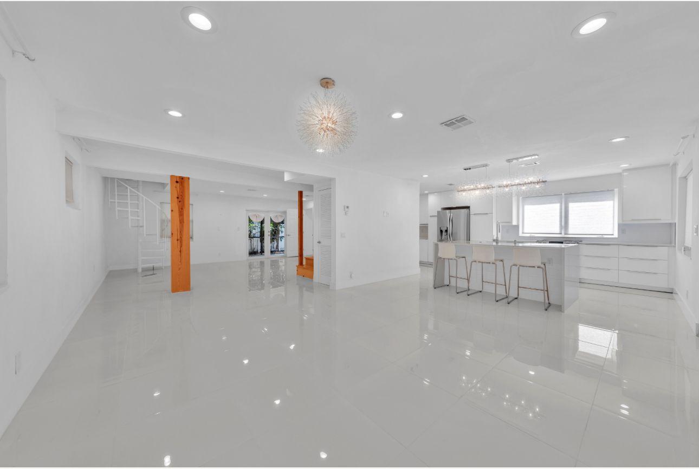
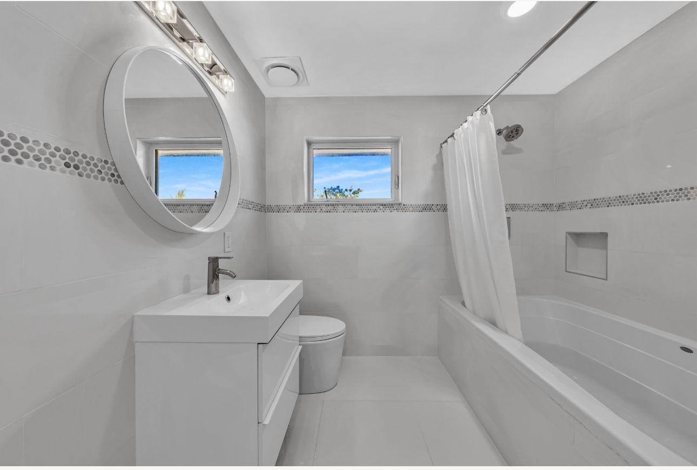
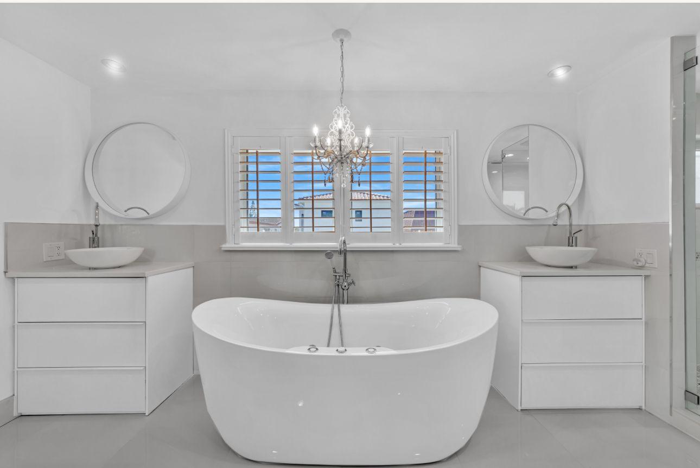
Enter an interest rate to see your estimated monthly payment.Discover the rare opportunity to reside in The New French Village, an exclusive, gated enclave of just 25 brownstone-inspired residences in the heart of Coral Gables. This sophisticated 2,860-square-foot home offers the perfect blend of luxury and ease, featuring a private interior elevator and a seamless layout adorned with custom built-ins and high-end finishes. The expansive primary suite serves as a true retreat, complete with a dedicated sitting area for morning coffee or quiet evenings. Impact-rated windows and doors provide peace of mind, while the oversized private patio offers a lush, secluded space for outdoor dining and relaxation. With 4 bedrooms, 3.5 bathrooms, and 2 assigned covered parking spaces, every detail has been considered for a refined lifestyle. The family room (downstairs see floorplan) has been converted into a 4th bedroom with a closet and bathroom. Positioned just moments from the vibrant energy of downtown Coral Gables, you are surrounded by world-class dining, boutique shopping, and championship golf courses. Enjoy the canopy-covered streets that make this area so iconic, all while being centrally located with quick access to Miami International Airport, Brickell, Coconut Grove, and the beaches. This is boutique living at its finest in one of the Gables' most coveted communities.
| 2 hours ago | Listing first seen on site | |
| 6 hours ago | Listing updated with changes from the MLS® |
The data relating to real estate for sale on this web site comes in part from the Miami Association of Realtors, Realtor Association of Greater Ft. Lauderdale, and the South Broward Board of Realtors. Information is deemed reliable but not guaranteed. Copyright © 2026, Miami Association of Realtors, Realtor Association of Greater Ft. Lauderdale, and the South Broward Board of Realtors. All rights reserved. The information being provided is for consumers' personal, non-commercial use and may not be used for any purpose other than to identify prospective properties consumers may be interested in purchasing. The use of search facilities of data on the site, other than a consumer looking to purchase real estate, is prohibited.

Studio Apartment
- 20480 NW 9th place Miami, Florida 33169
- February 3, 2026


Modern Bay Harbor condo Long Term
- 1150 101st steet, unit 503 Bay Harbor Islands, FL 33154 United States
- February 2, 2026
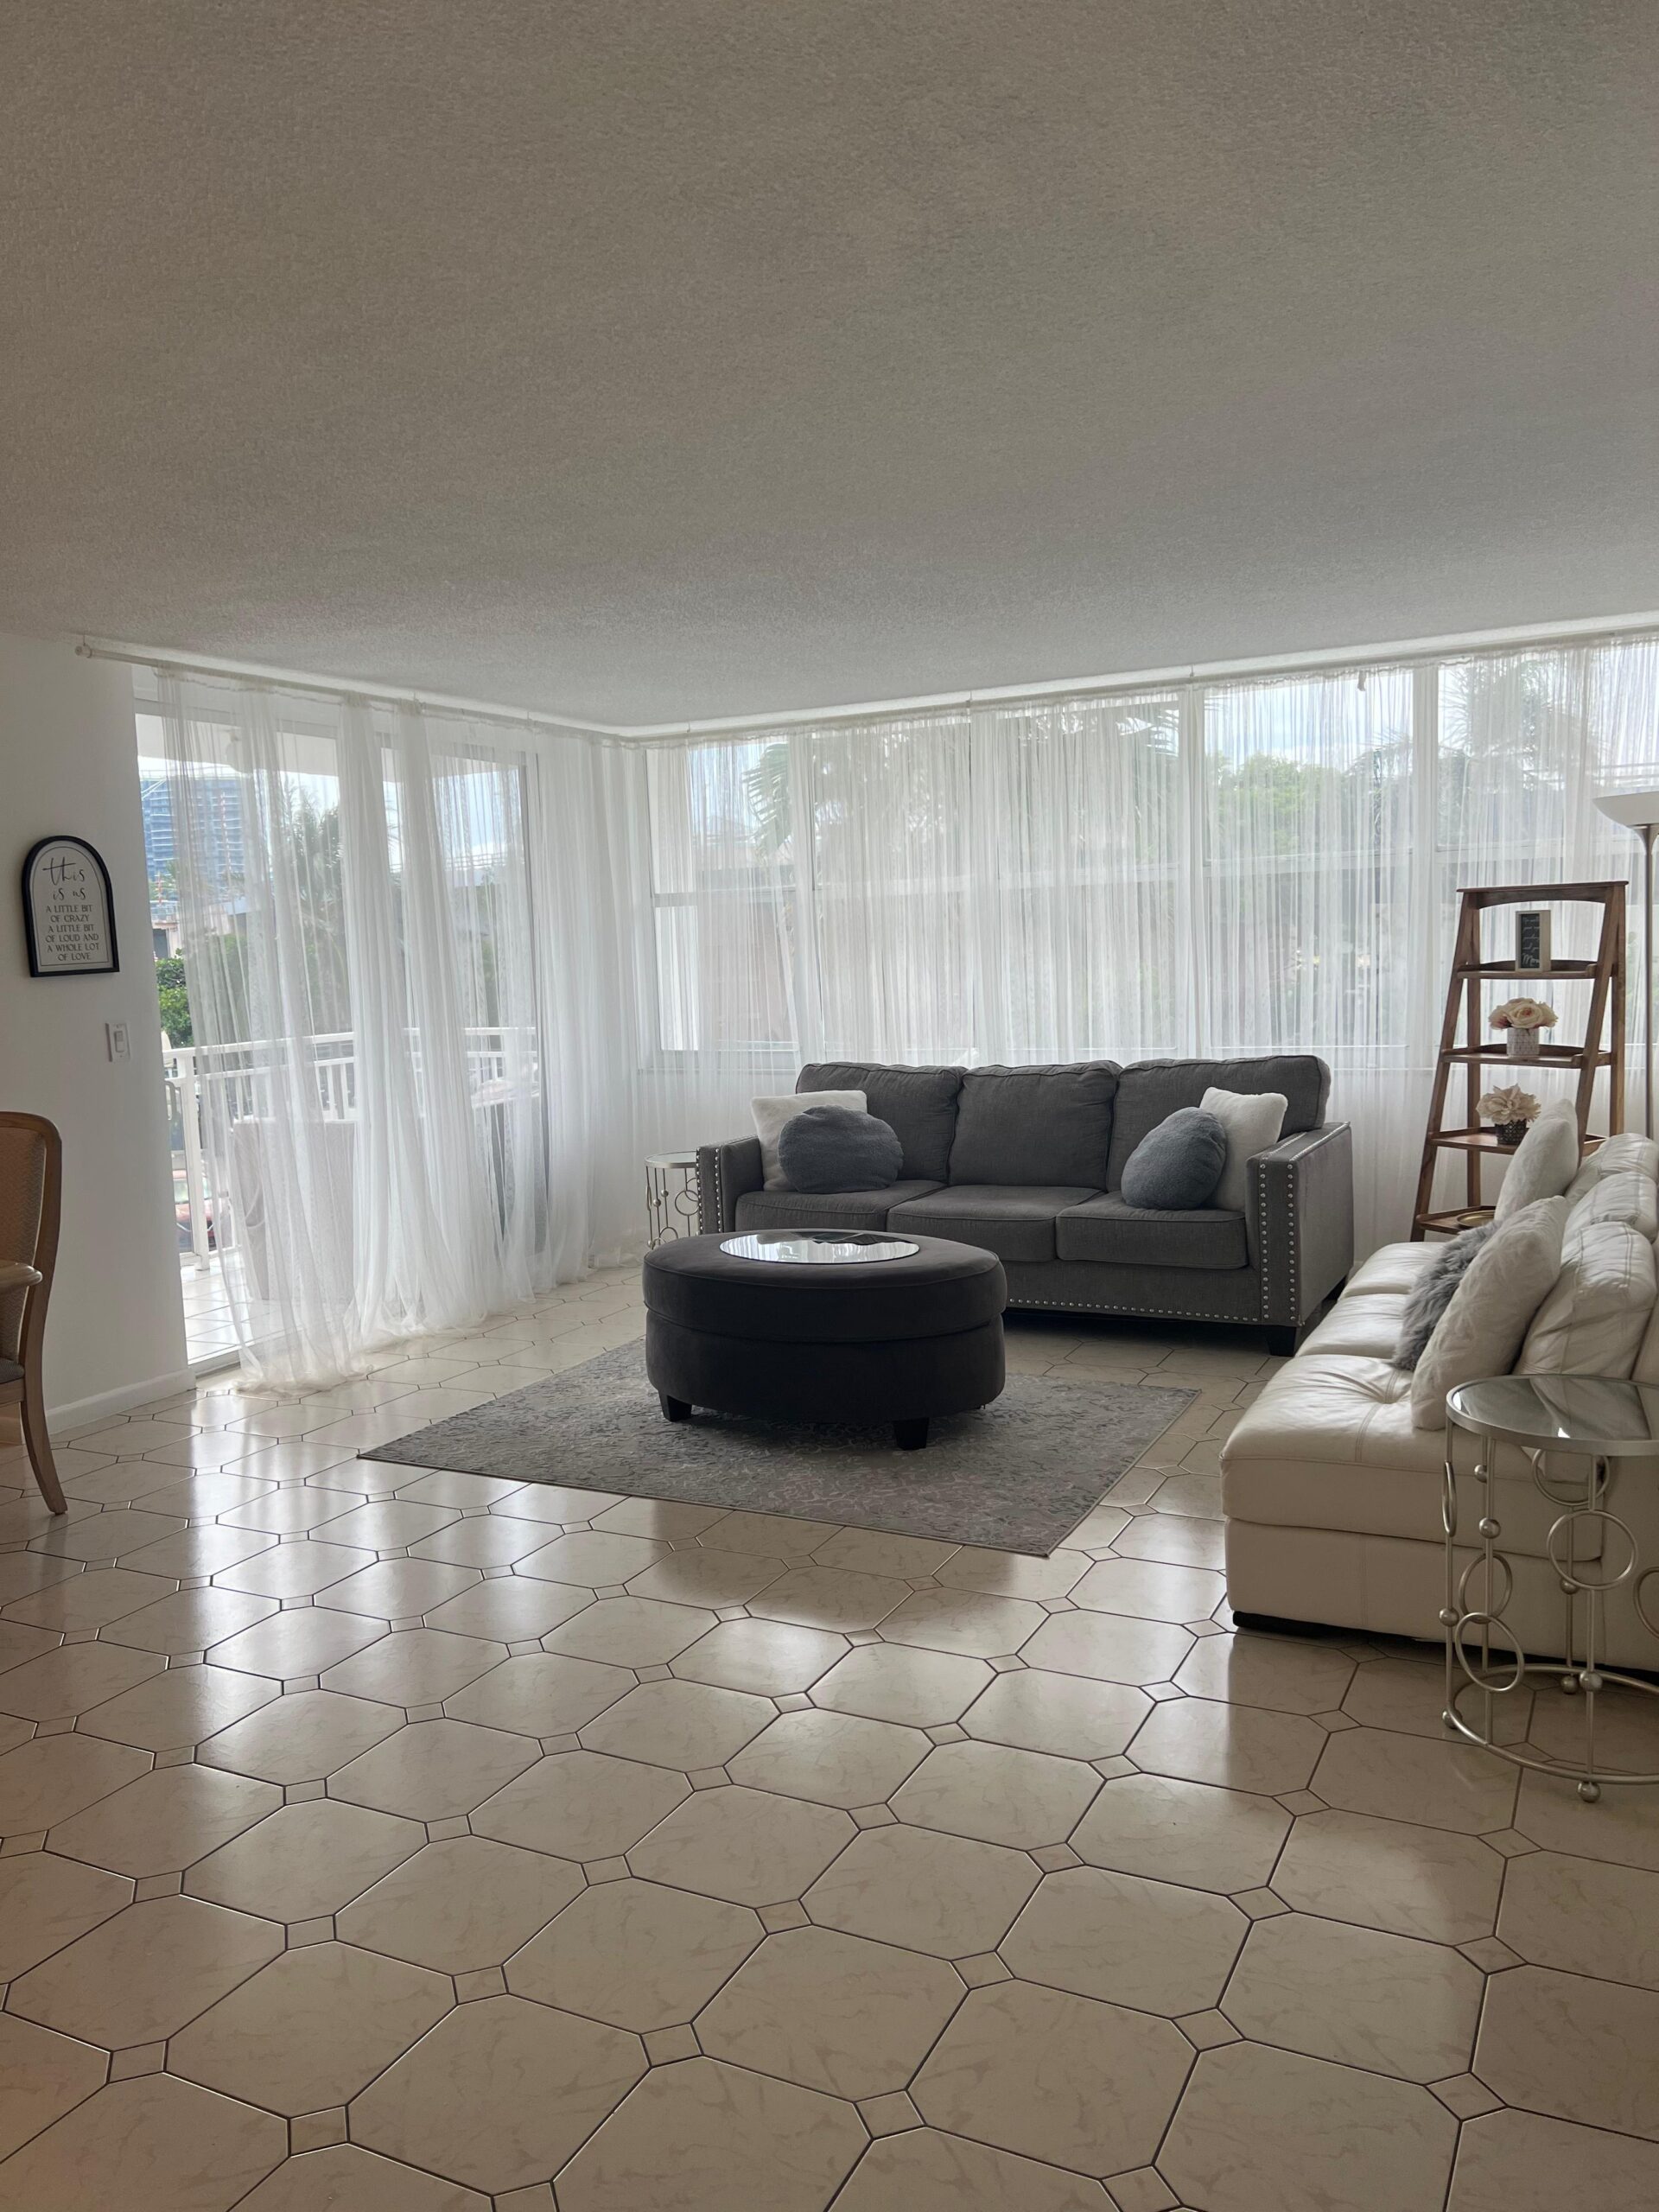
Hallandale Beach – Seasonal Rental
- December 29, 2025
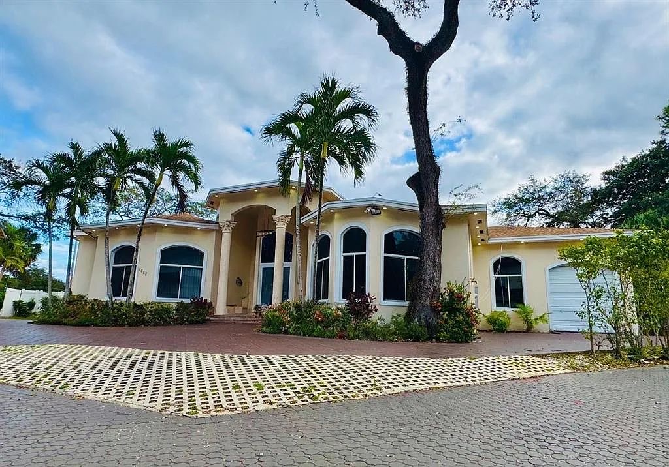
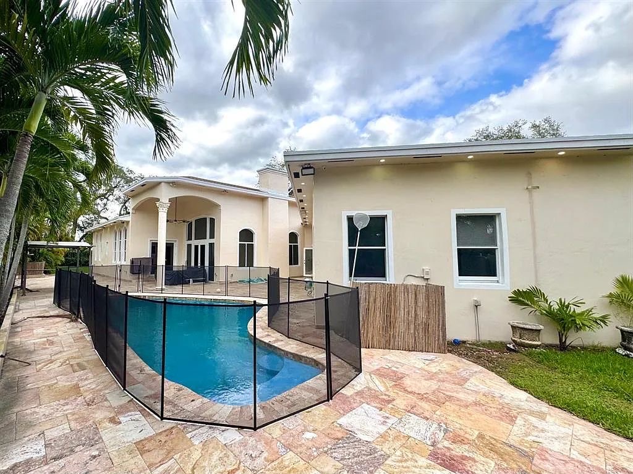
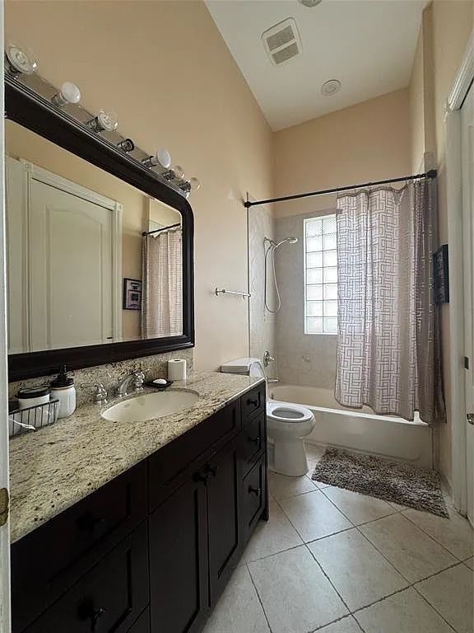
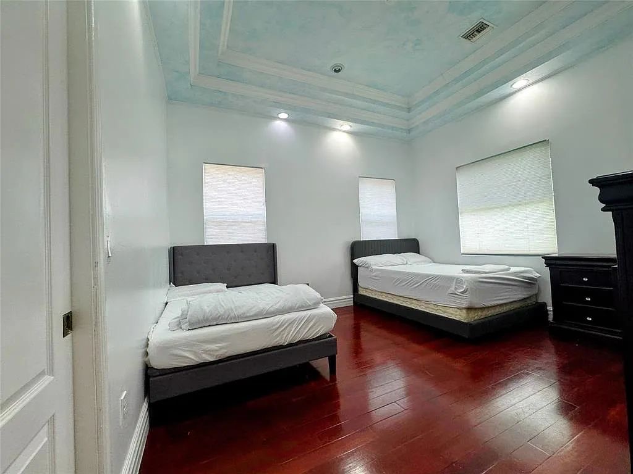
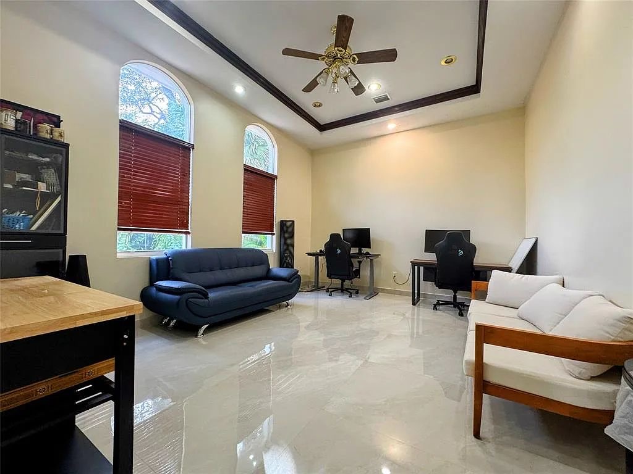
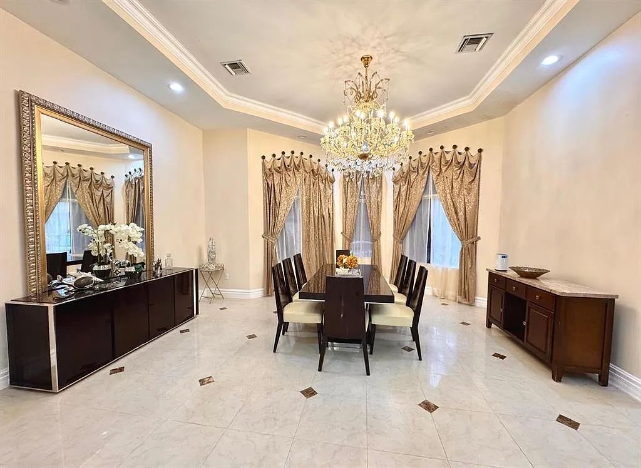
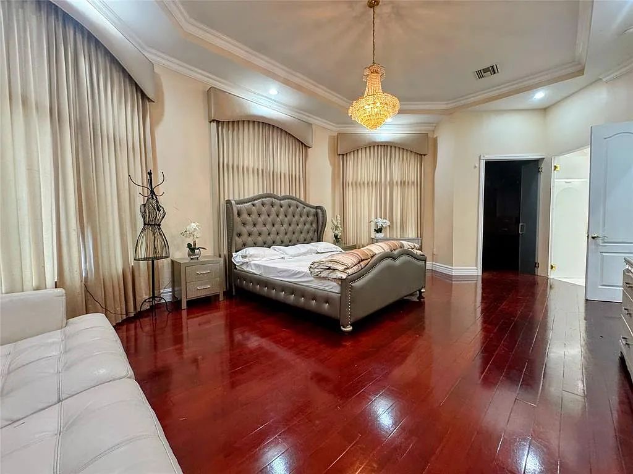
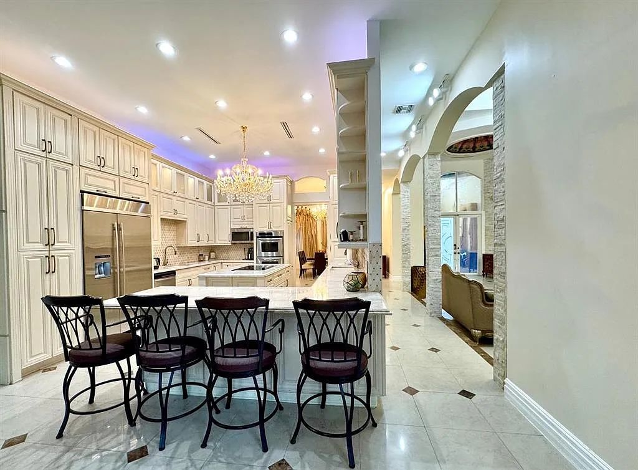
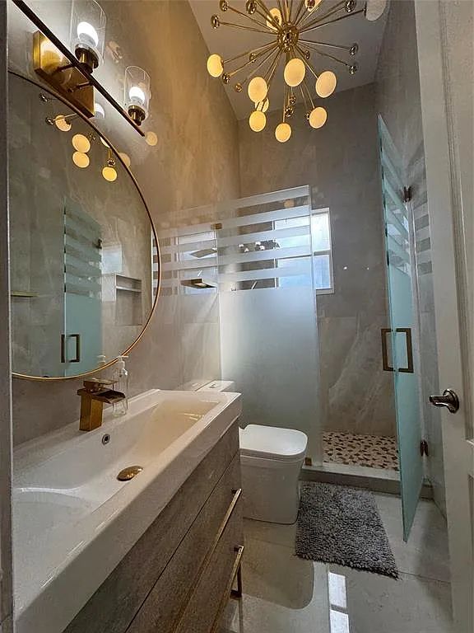
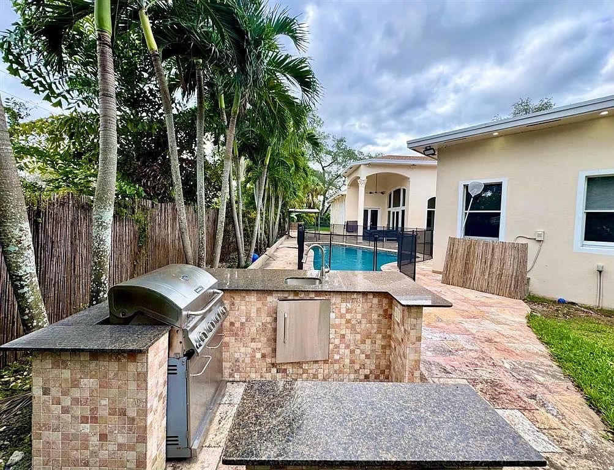
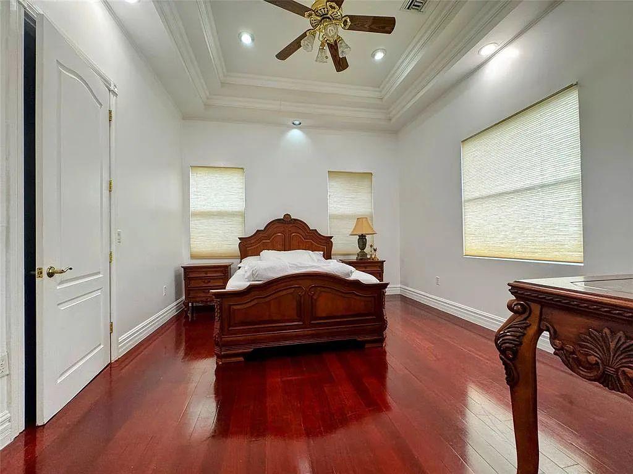

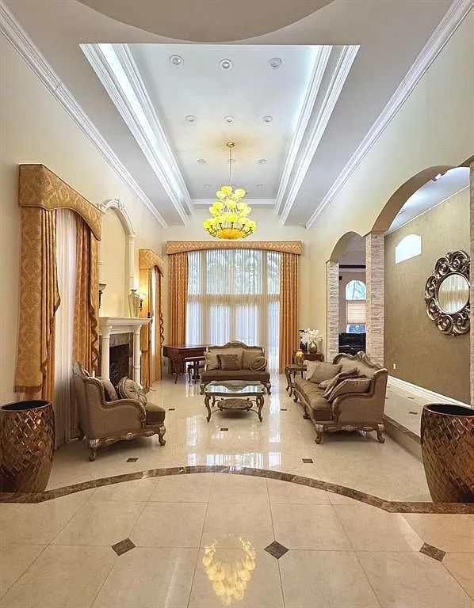
House in Hollywood, Florida
- December 29, 2025
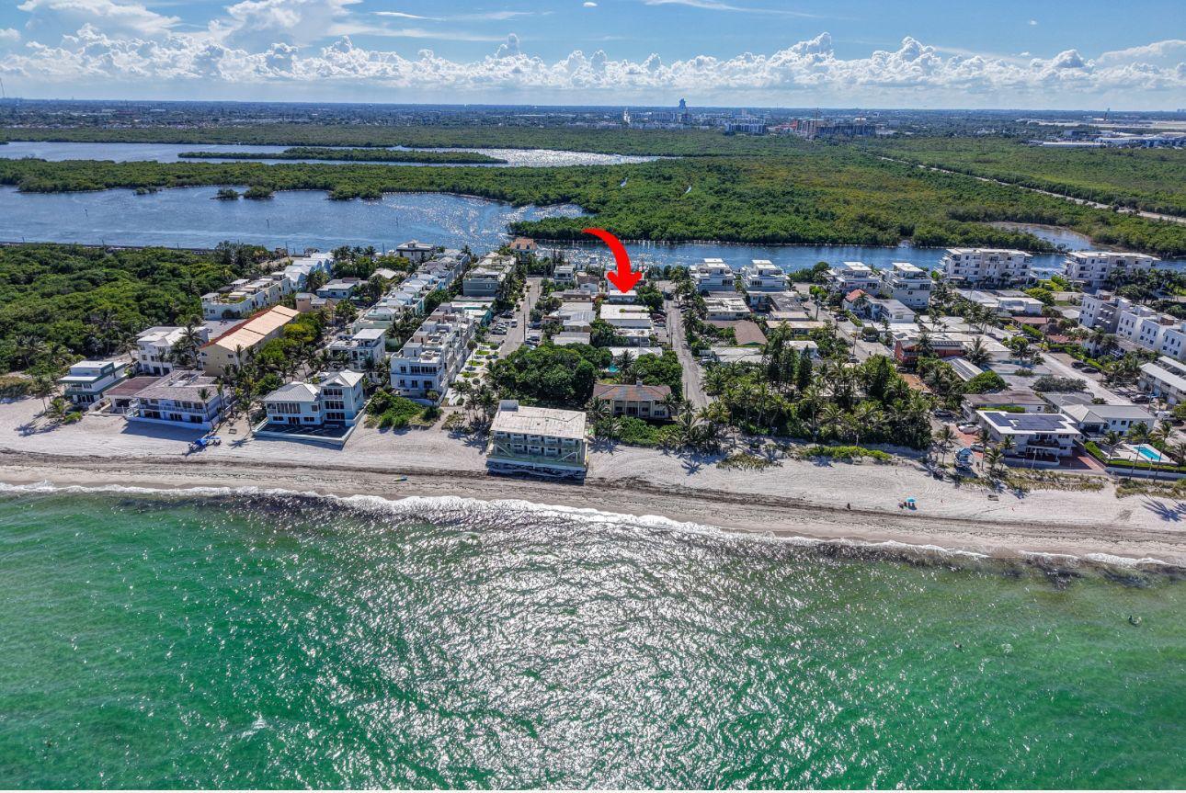
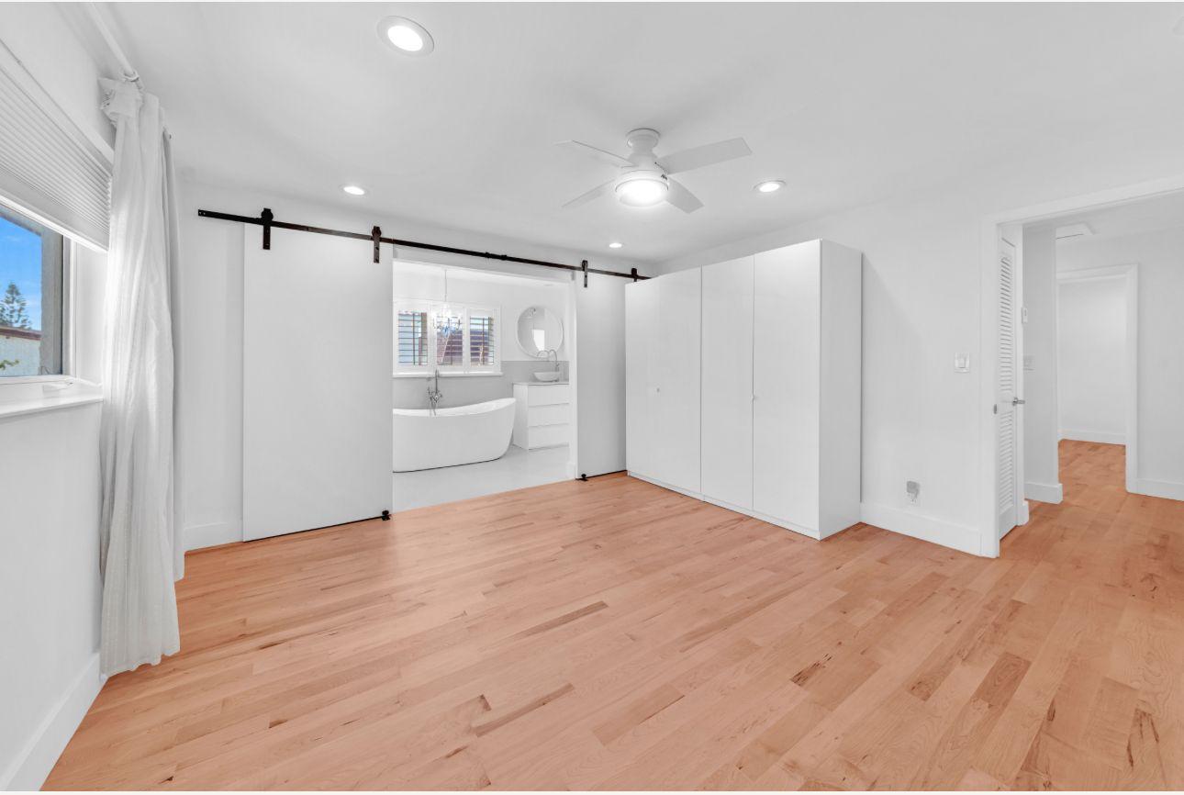
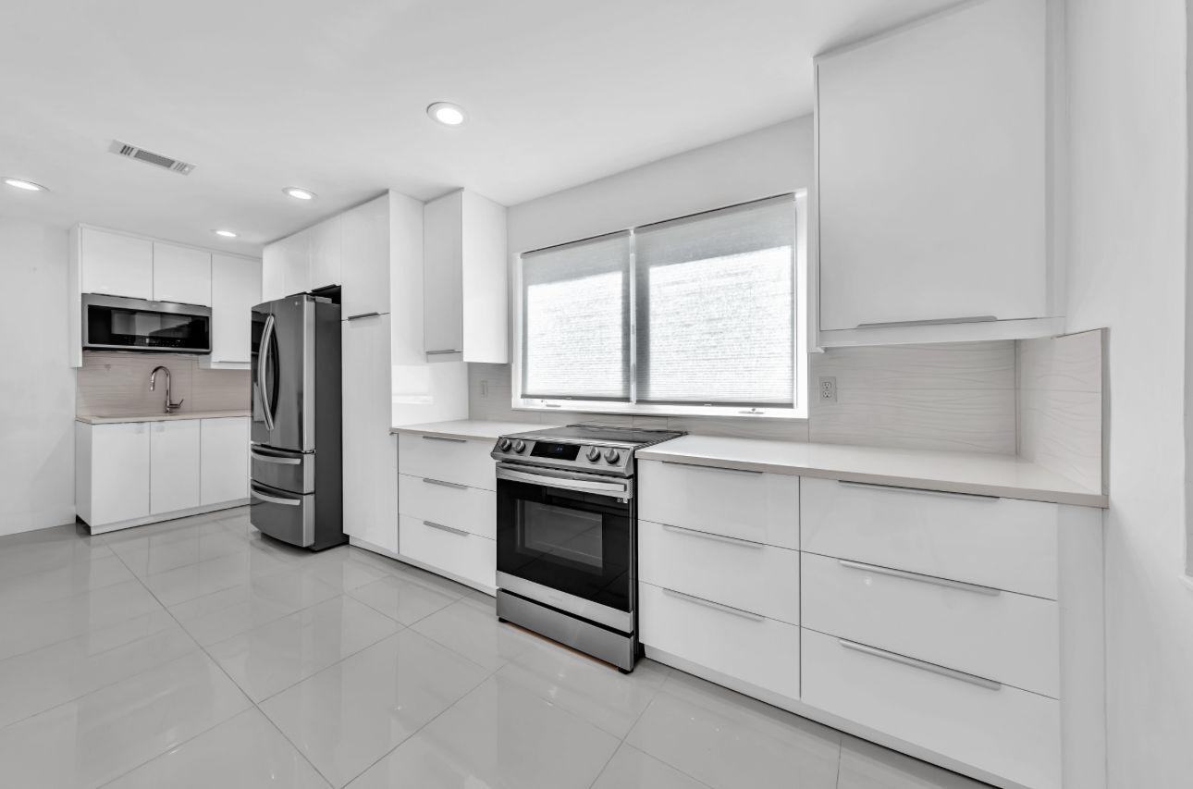
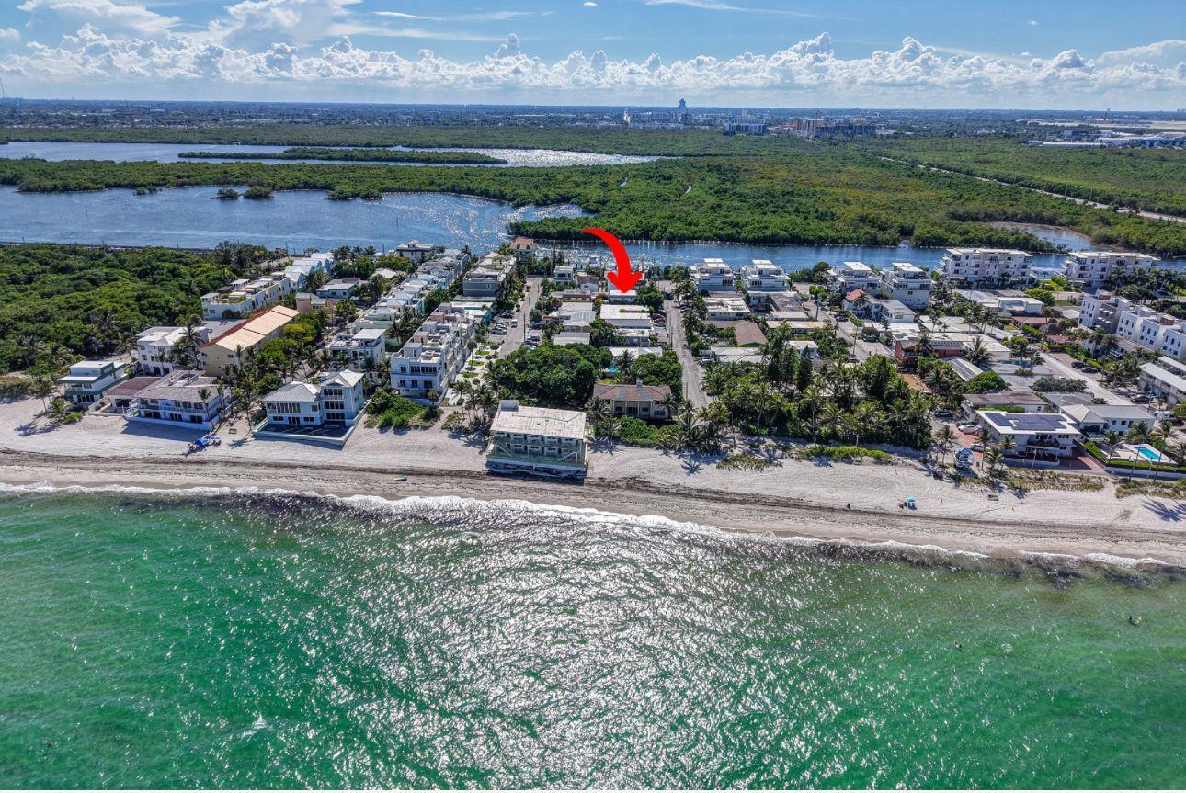
Beach House
- 348 Palm Street Hollywood 33019
- November 24, 2025
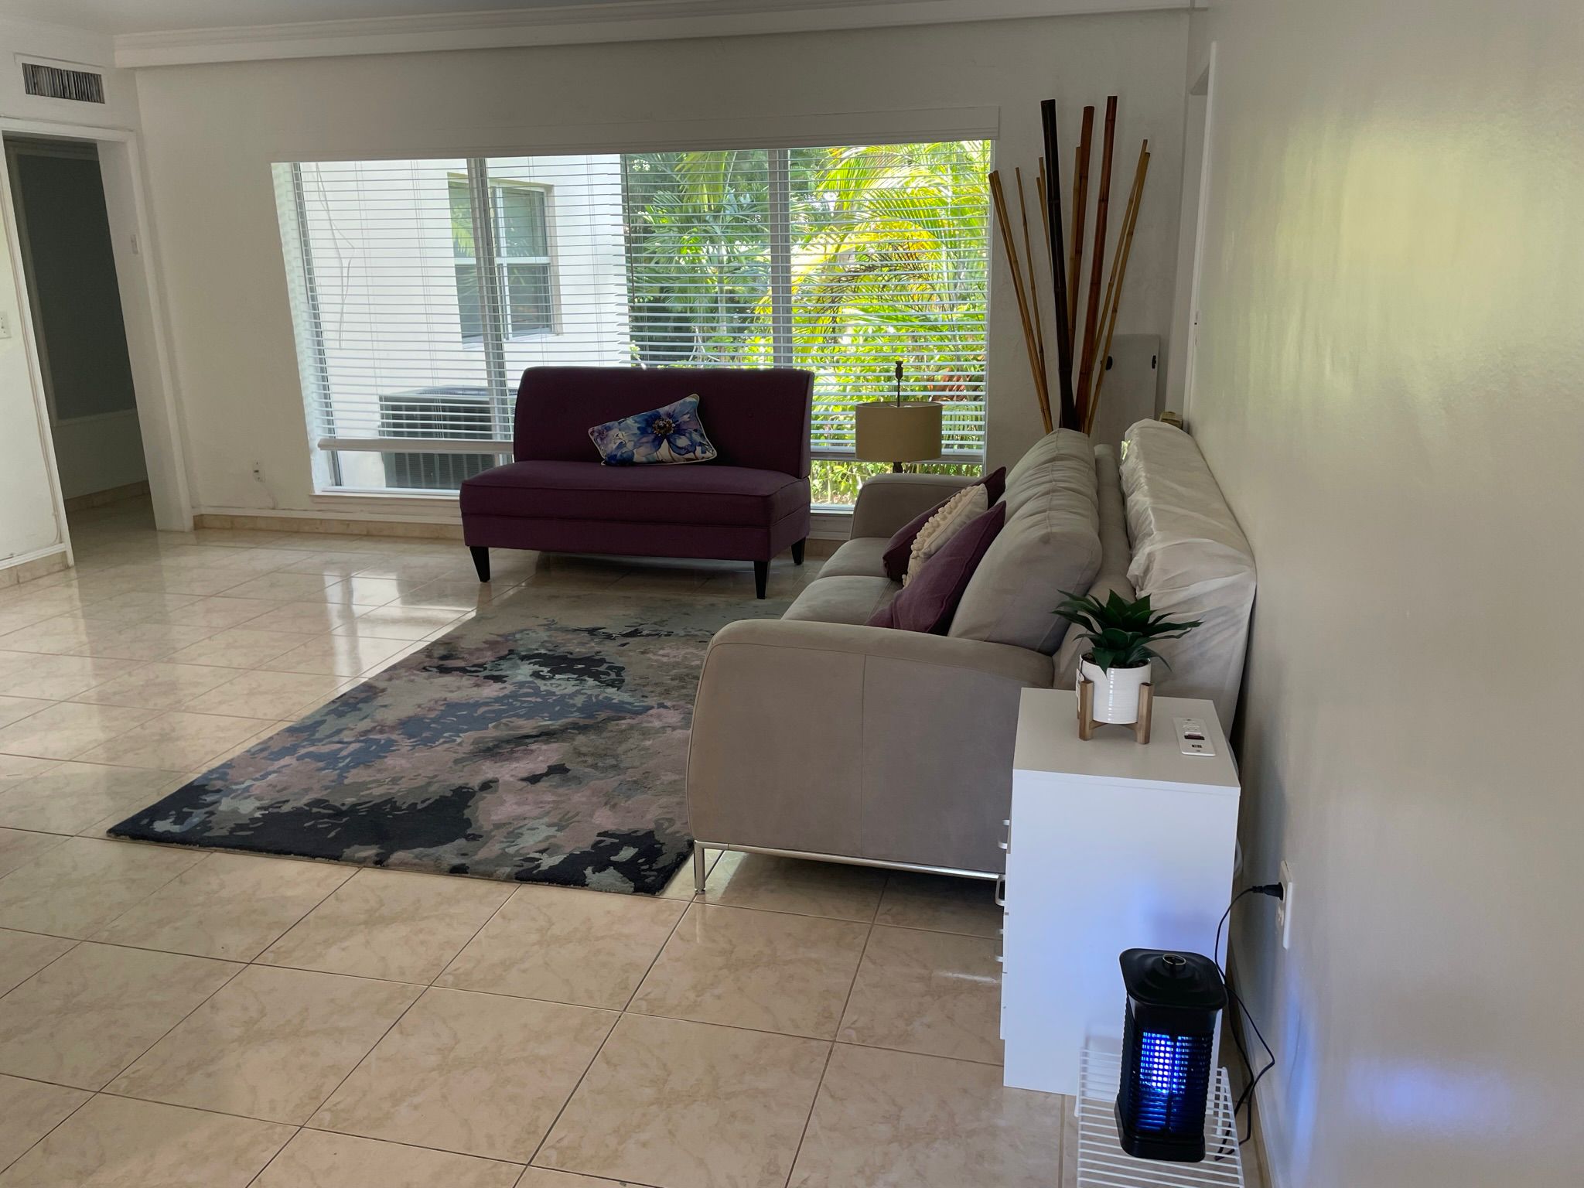
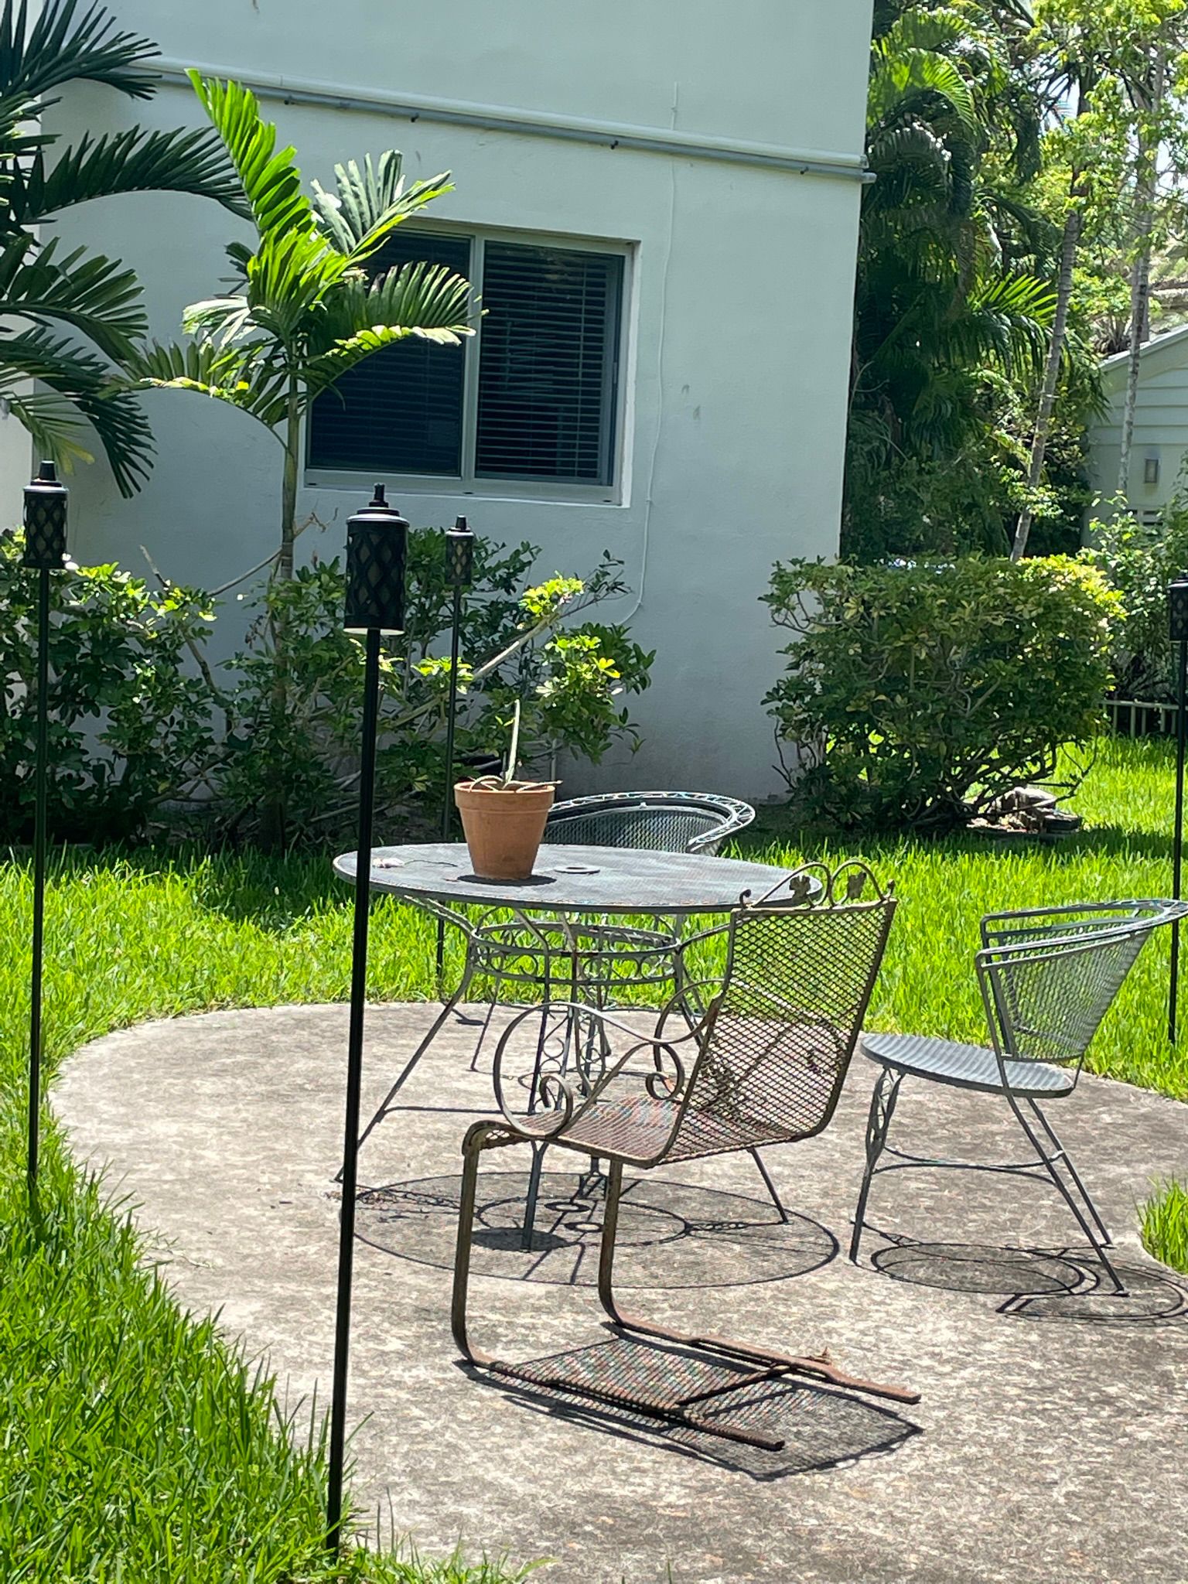
One Bedroom APT in Bal Harbour
- 39 camden drive apt 1
- October 23, 2025