Properties

Save
Ask
Tour
Hide
Share
$1,200,000
3 Days On Site

11464 SW 100th Ter
Miami, FL 33176

For Sale|Single Family Residence|Active
4
Beds
4
Total Baths
3
Full Baths
1
Partial Bath
2,098
SqFt
$572
/SqFt
1980
Built
Subdivision:
GLEN COVE SEC 2
County:
Miami-Dade
Call Now: 914-527-7770
Is this the listing for you? We can help make it yours.
914-527-7770
Save
Ask
Tour
Hide
Share

Mortgage Calculator

Monthly Payment (Est.)

Enter an interest rate to see your estimated monthly payment.
Calculator powered by Showcase IDX, a Constellation1 Company. Copyright ©2026 Information is deemed reliable but not guaranteed.

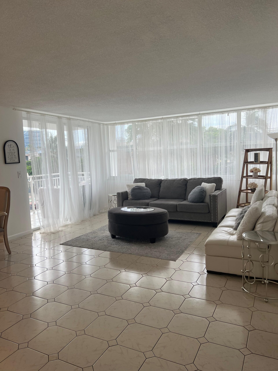
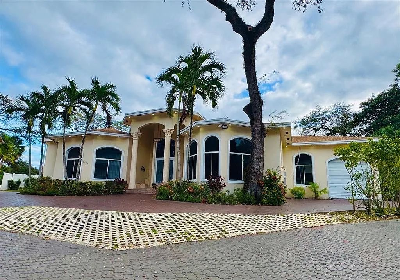
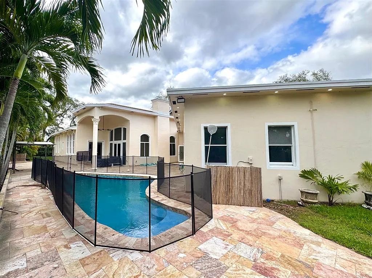
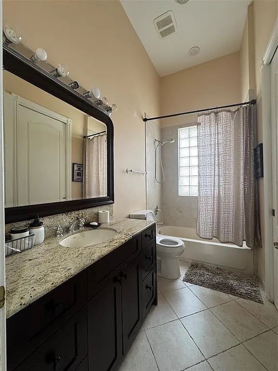
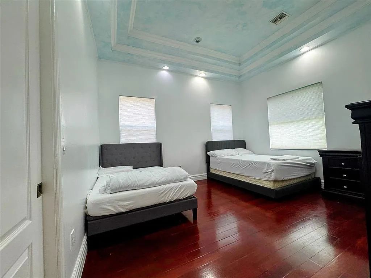
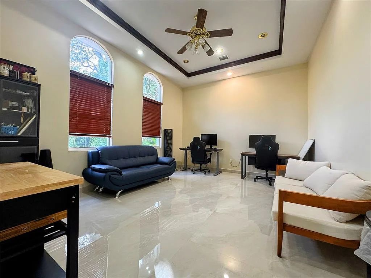
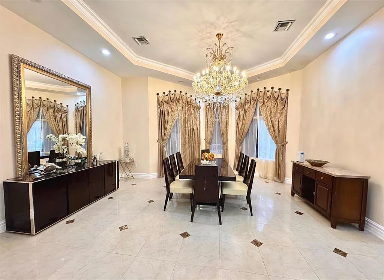
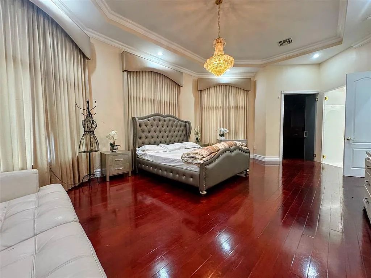
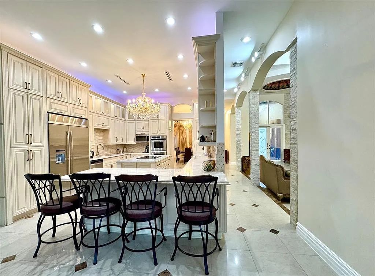
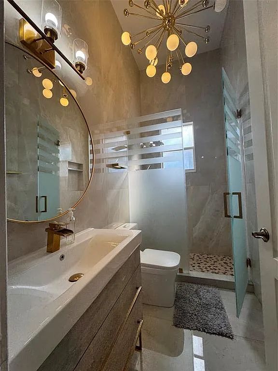
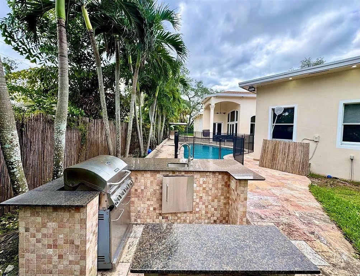
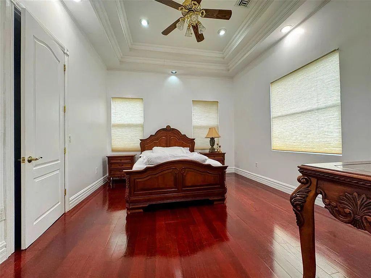

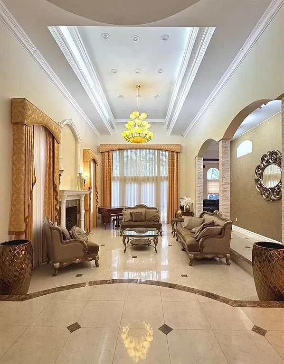
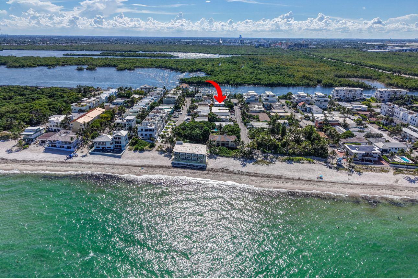
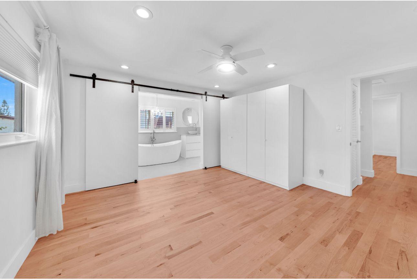
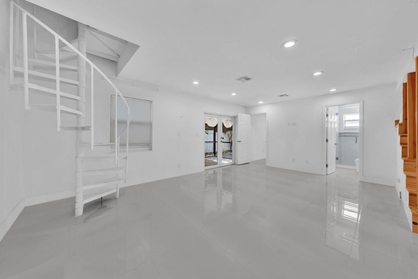
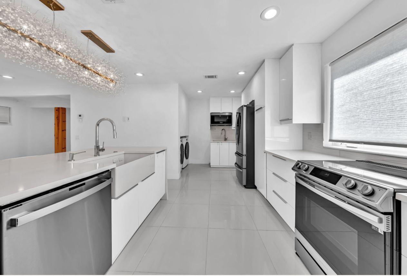

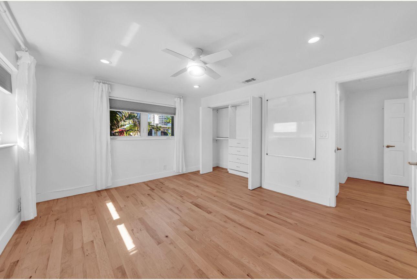
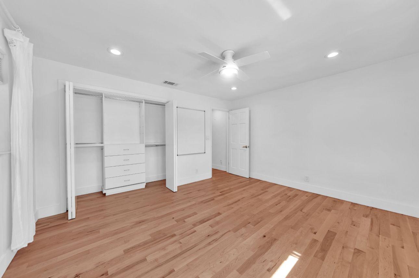
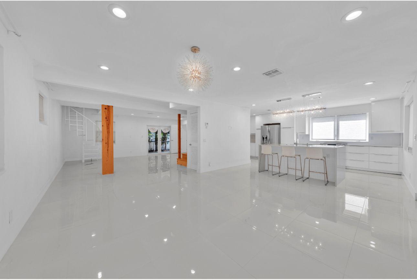
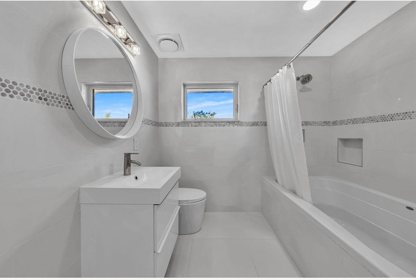
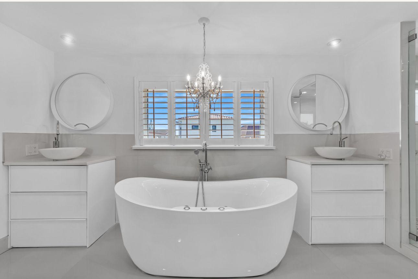
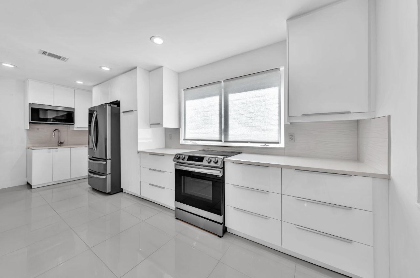
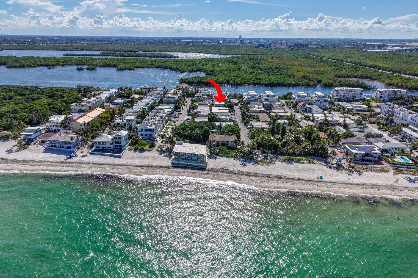
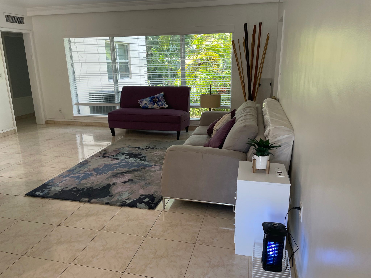
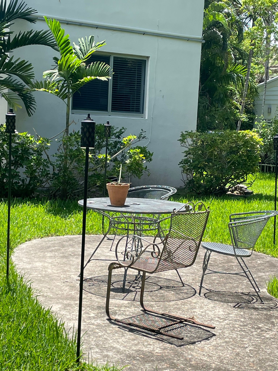
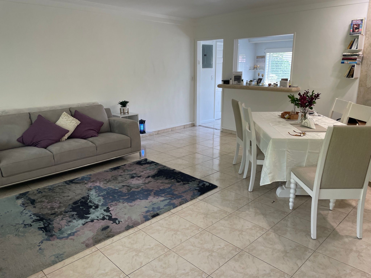
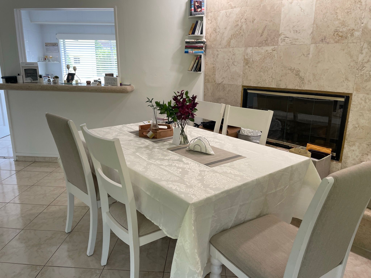
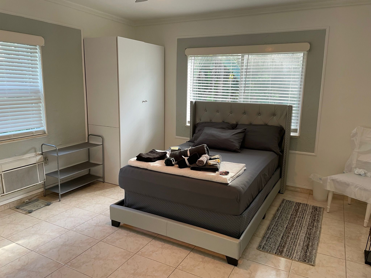
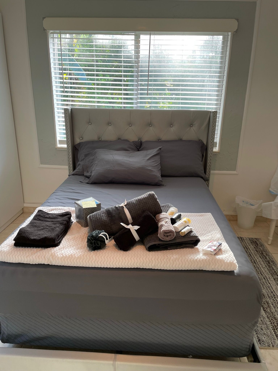
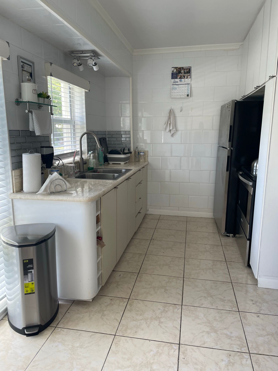
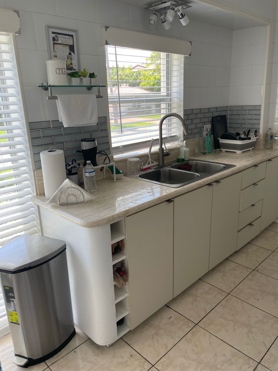
Totally remodeled One story in highly desirable Glen Cove in East Kendall- 2,717 SF under A/C with vaulted ceilings, modern open floor plan, Turkish marble floors throughout, all impact windows and doors- Gourmet kitchen with huge island and integrated breakfast table- Split plan with primary suite +2 bedrooms and 2 baths on one side- The fourth bedroom + 1 bath on the other side is very private- Also 1/2 bath for guests- Perfect for in-laws or office- Inside laundry room- Also ample storage area - Large covered patio overlooking heated pool and spa, creating a great entertainment area- Beautiful Podocarpus hedge creates a nice tropical ambiance- Whole house generator- Development has underground gas- Modern driveway can fit 8 cars- Walking distance to Miami Dade College and shopping center with a Publix supermarket- Approximately half a mile to Town & Country shopping center and the Turnpike- A phenomenal location!!

Save
Ask
Tour
Hide
Share
Listing Snapshot
Price 
$1,200,000
Days On Site 
3 Days
Bedrooms 
4
Inside Area (SqFt) 
2,098 sqft
Total Baths 
4
Full Baths 
3
Partial Baths 
1
Lot Size 
0.202 Acres
Year Built 
1980
MLS® Number 
A12092759
Status 
Active
Property Tax 
$11,401
HOA/Condo/Coop Fees 
N/A
Sq Ft Source 
N/A
Friends & Family
Recent Activity
yesterdayStatus changed to Active
yesterdayListing updated with changes from the MLS®
yesterdayPrice changed to $1,200,000
4 days agoListing first seen on site
General Features
Direction Faces 
North
Disclosures 
Foreign Seller, Seller Disclosure
Parking 
Circular Driveway
Pets 
Yes
Property Condition 
Updated/Remodeled
Property Sub Type 
Single Family Residence
Sewer 
Public Sewer
SqFt Total 
2717
Style 
OneStory
Utilities 
Underground Utilities
Water Source 
Public
Zoning 
0100
Interior Features
Appliances 
DryerDishwasherDisposalGas RangeGas Water HeaterIce MakerMicrowaveRefrigeratorWater Softener OwnedSelf Cleaning OvenWine CoolerWasherOven
Cooling 
Central AirElectric
Flooring 
Marble
Heating 
CentralElectric
Interior 
High CeilingsKitchen IslandPantryVaulted Ceiling(s)Walk-In Closet(s)Master Downstairs
Spa 
Yes
Window Features 
Blinds
Save
Ask
Tour
Hide
Share
Exterior Features
Construction Details 
Block
Exterior 
Lighting
Fencing 
Fenced
Lot Features 
Interior Lot
Other Structures 
Shed(s)
Patio And Porch 
PatioPorch
Pool Features 
FencedHeatedIn GroundOtherPrivate
Private Pool 
Yes
Roof 
Barrel
Spa 
Yes
Spa Features 
HeatedIn Ground
View 
Pool
Waterview 
Pool
Windows/Doors 
Blinds
Community Features
Community Features 
Other
MLS Area 
50
Financing Terms Available 
CashConventional
Schools
School District
Unknown
Elementary School
Unknown
Middle School
Arvida
High School
Miami Killian
Listing courtesy of Coldwell Banker Realty

The data relating to real estate for sale on this web site comes in part from the Miami Association of Realtors, Realtor Association of Greater Ft. Lauderdale, and the South Broward Board of Realtors. Information is deemed reliable but not guaranteed. Copyright © 2026, Miami Association of Realtors, Realtor Association of Greater Ft. Lauderdale, and the South Broward Board of Realtors. All rights reserved. The information being provided is for consumers' personal, non-commercial use and may not be used for any purpose other than to identify prospective properties consumers may be interested in purchasing. The use of search facilities of data on the site, other than a consumer looking to purchase real estate, is prohibited.

Neighborhood & Commute
Source: Walkscore
Disclosure: Community information and market data powered by Constellation Data Labs. Information is deemed reliable but not guaranteed.
Save
Ask
Tour
Hide
Share
Scroll to Top

INVEST IN THE COMMUNITY

SUPPORT