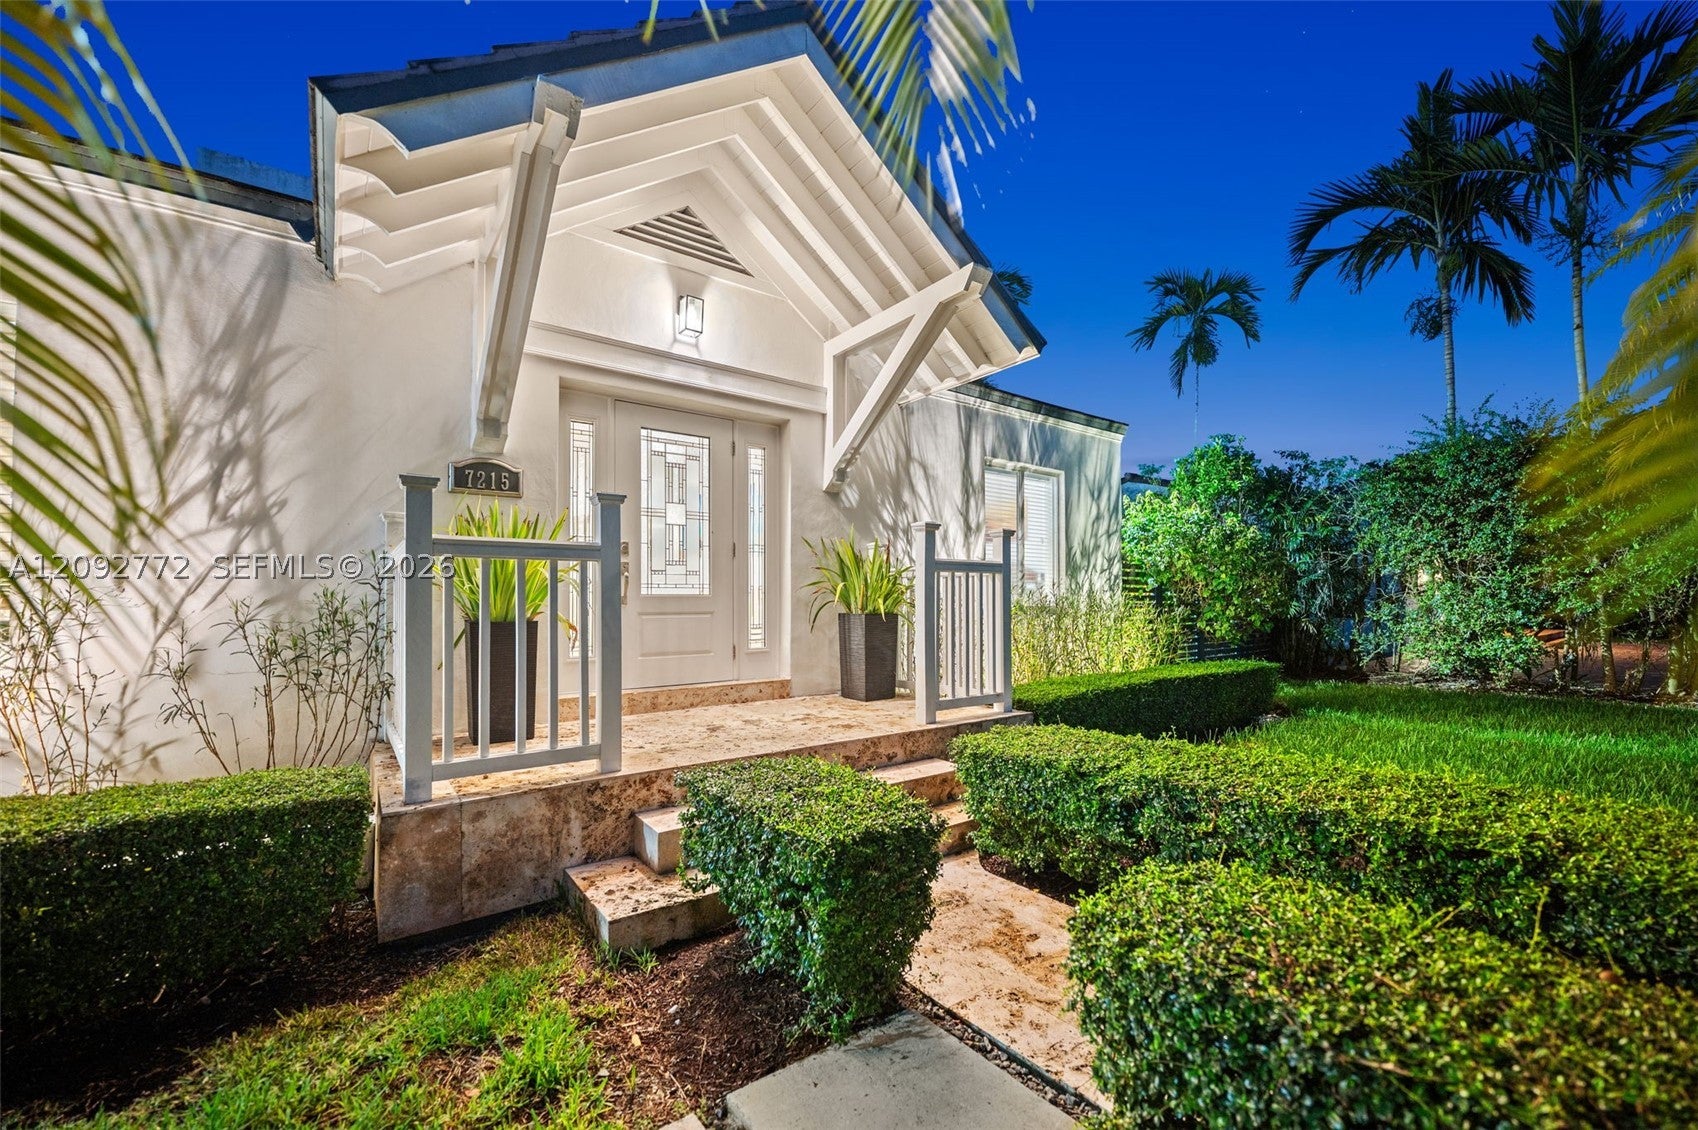
7215 SW 54th CtMiami, FL 33143
Mortgage Calculator
Monthly Payment (Est.)
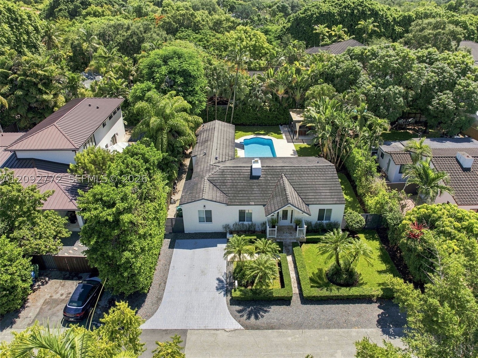
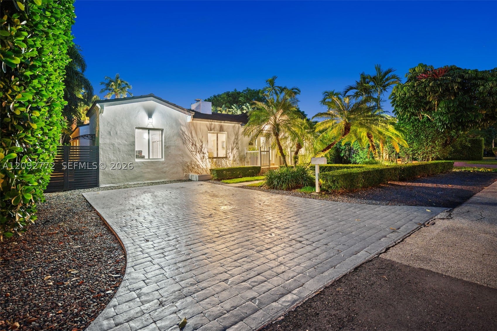
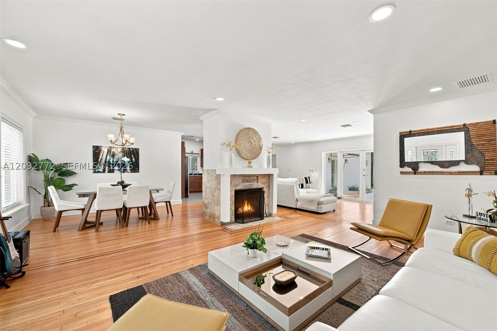
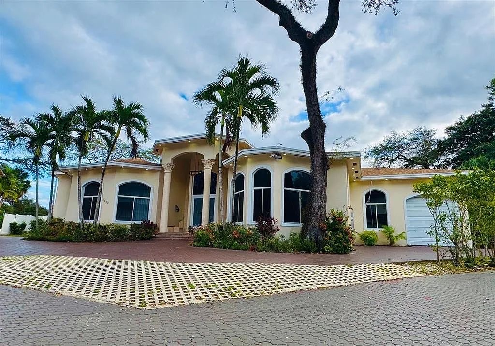
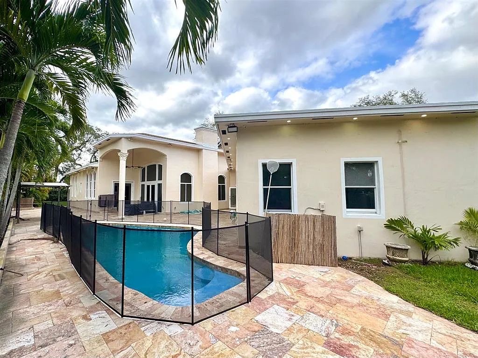
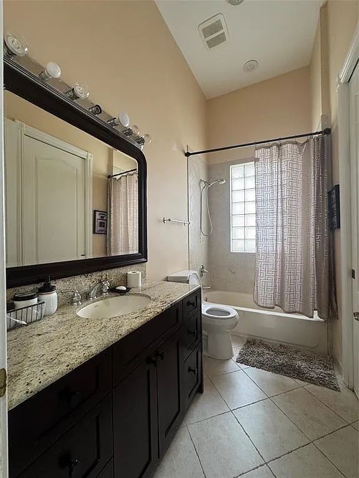
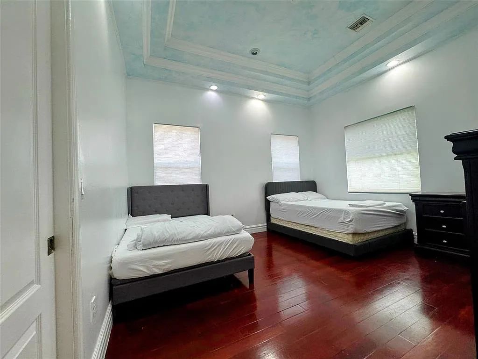
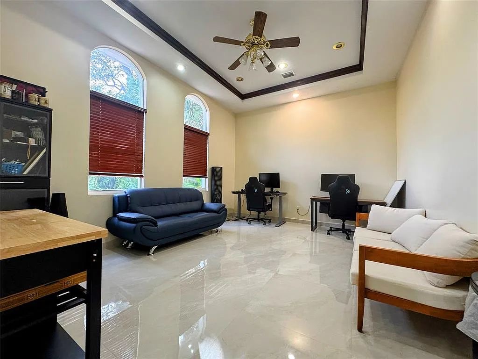
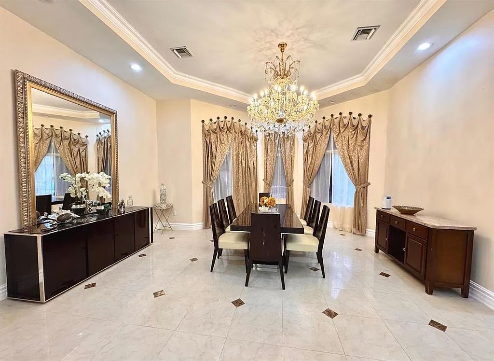
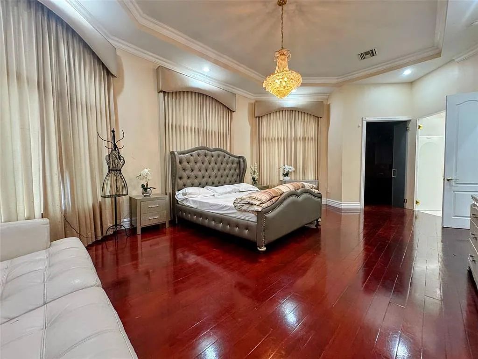
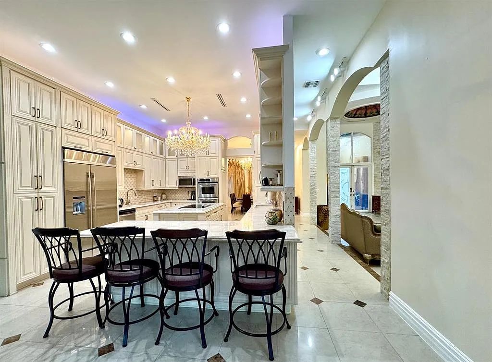
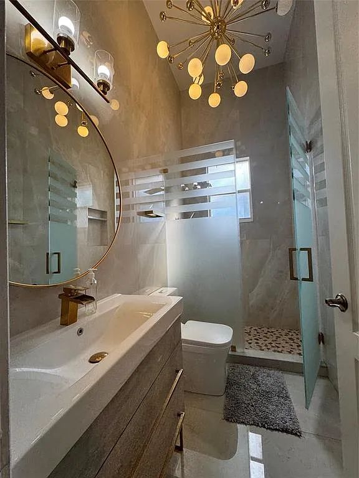
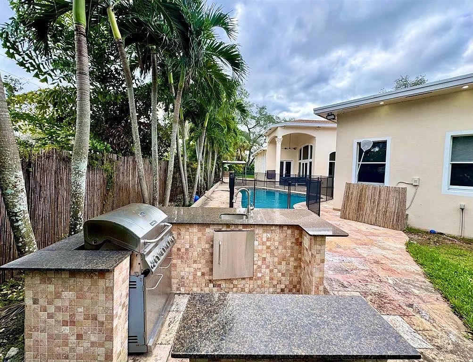
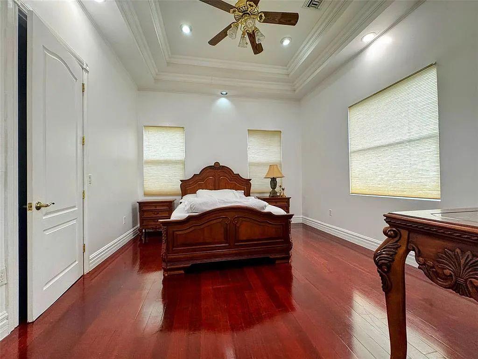
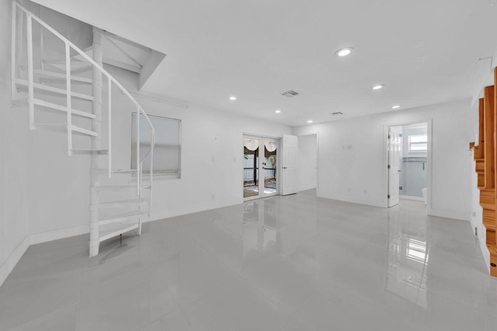
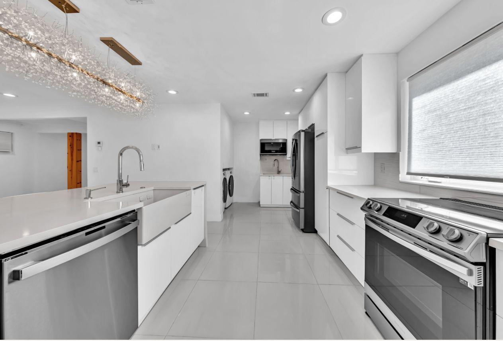

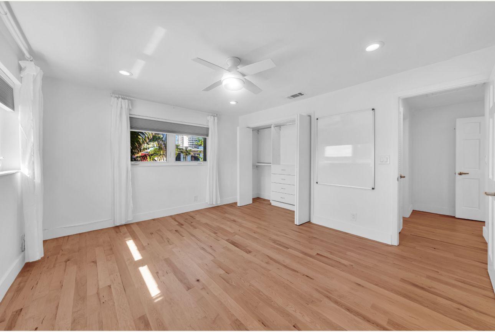
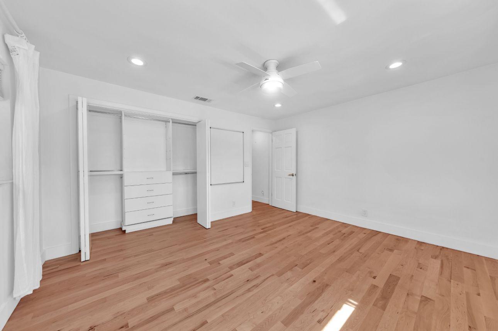
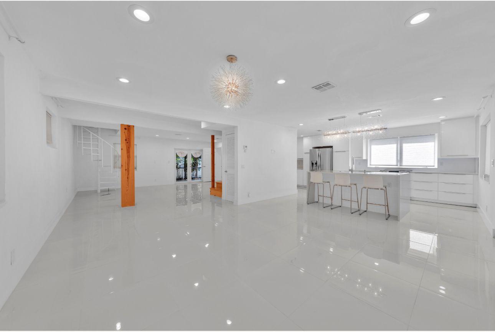
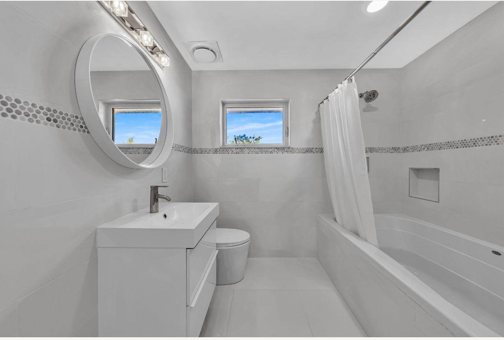
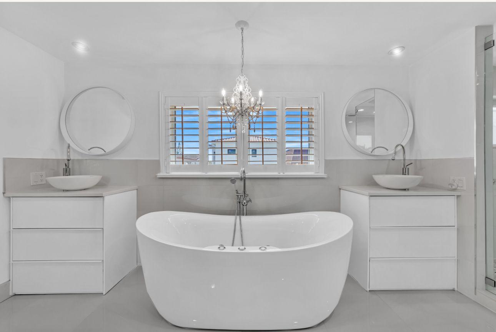
Enter an interest rate to see your estimated monthly payment.Fully renovated in 2010 & meticulously maintained, this rare under-$3M High Pines home offers an open, flowing split plan layout. Settle in for a chat or gather for game night around the wood-burning fireplace & prepare snacks or feasts in the gourmet kitchen. Throw open the French drs that lead to a secluded oasis where the pool, large patio, alfresco kitchen & dining pavilion make entertaining an easy joy. The spacious primary suite feat. 2 closets, a spa-style custom bath + pool & garden access. Hardwood & stone flrs, impact wdws/drs, crown molding, new AC (2024) & a 30+ year cement tile roof (2010) add comfort & peace of mind. Set on a 1/4-acre w/lush privacy hedges, mature tropical trees & landscape mood lighting, this residence has quick access to Sunset Dr attractions & top schools.
| 21 hours ago | Listing first seen on site | |
| yesterday | Listing updated with changes from the MLS® |
The data relating to real estate for sale on this web site comes in part from the Miami Association of Realtors, Realtor Association of Greater Ft. Lauderdale, and the South Broward Board of Realtors. Information is deemed reliable but not guaranteed. Copyright © 2026, Miami Association of Realtors, Realtor Association of Greater Ft. Lauderdale, and the South Broward Board of Realtors. All rights reserved. The information being provided is for consumers' personal, non-commercial use and may not be used for any purpose other than to identify prospective properties consumers may be interested in purchasing. The use of search facilities of data on the site, other than a consumer looking to purchase real estate, is prohibited.

Studio Apartment
- 20480 NW 9th place Miami, Florida 33169
- February 3, 2026


Modern Bay Harbor condo Long Term
- 1150 101st steet, unit 503 Bay Harbor Islands, FL 33154 United States
- February 2, 2026
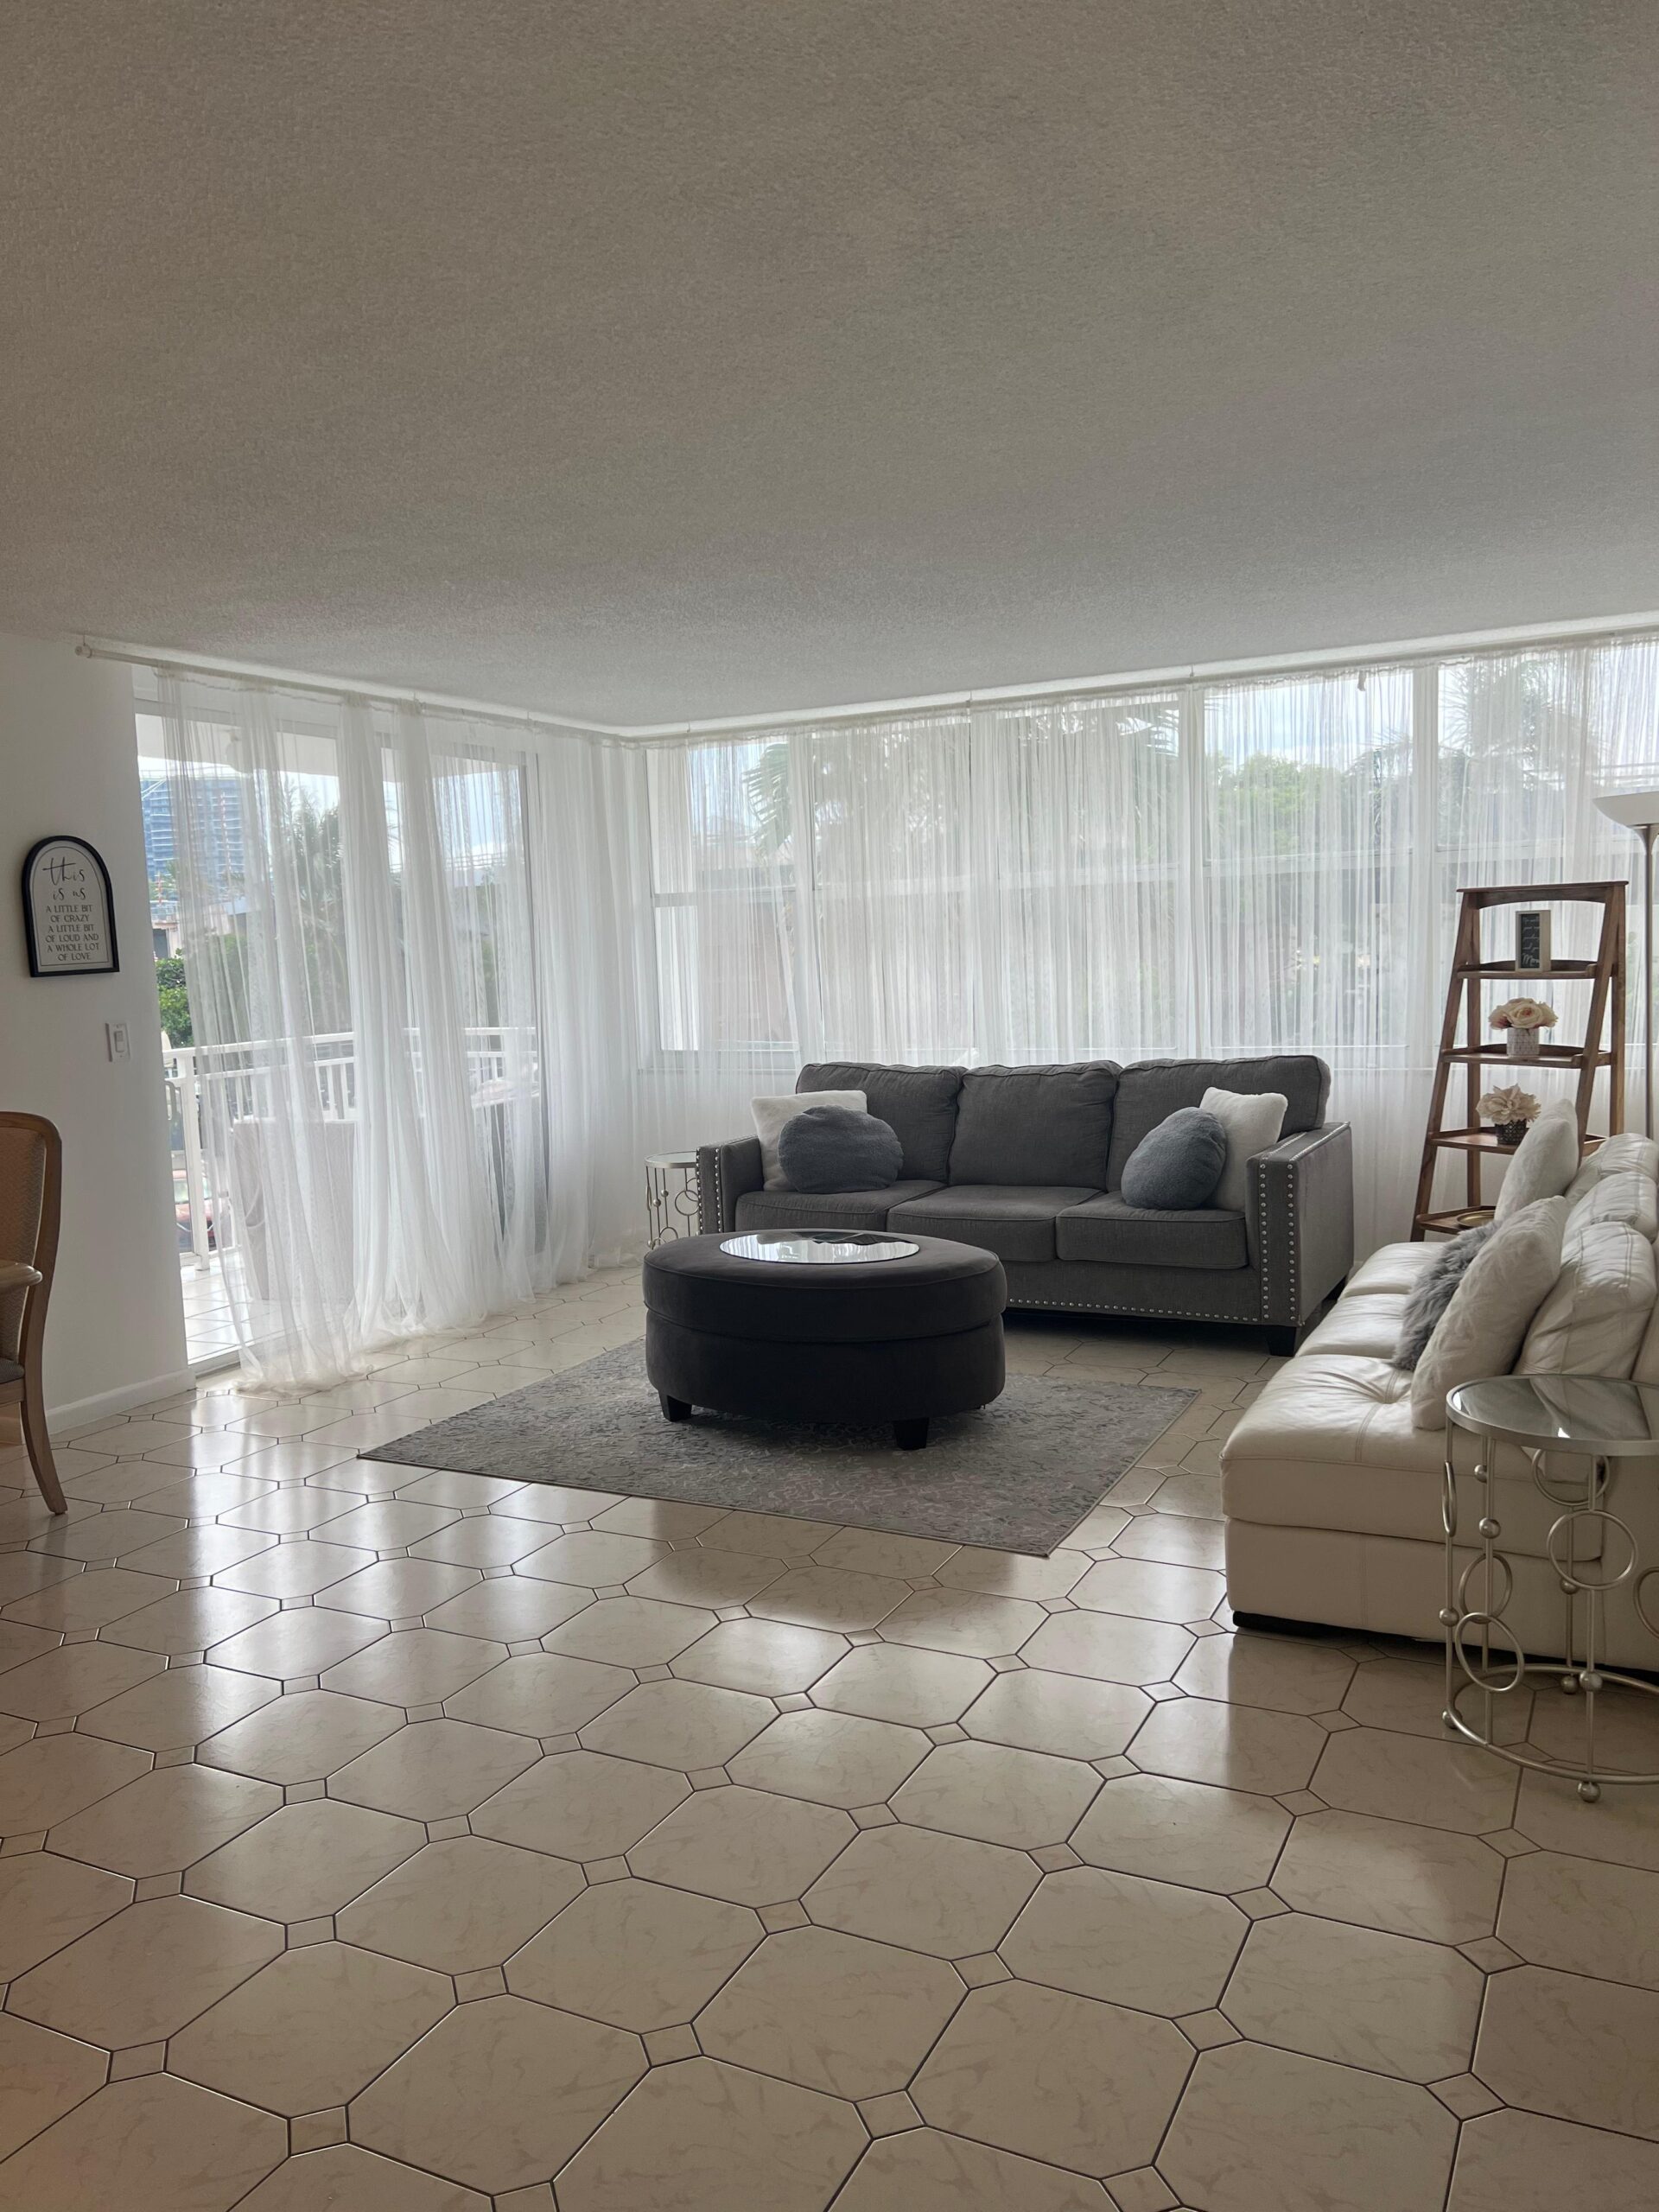
Hallandale Beach – Seasonal Rental
- December 29, 2025

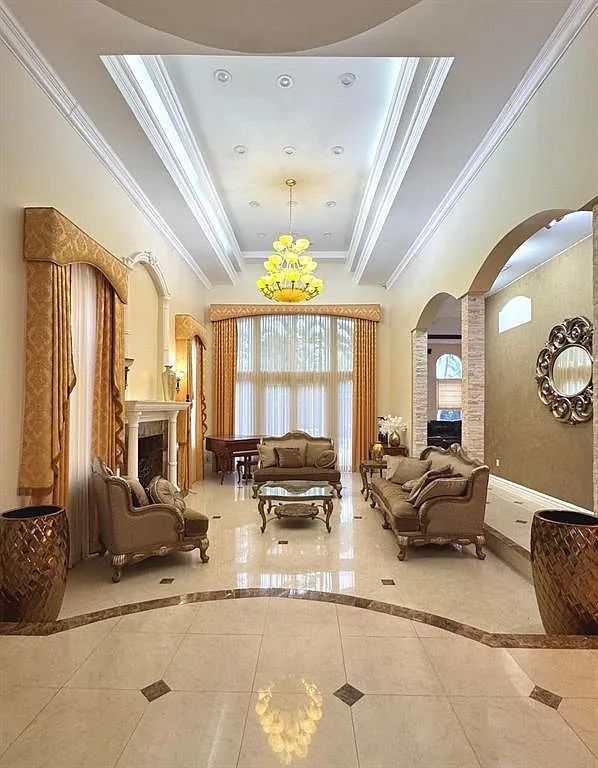
House in Hollywood, Florida
- December 29, 2025
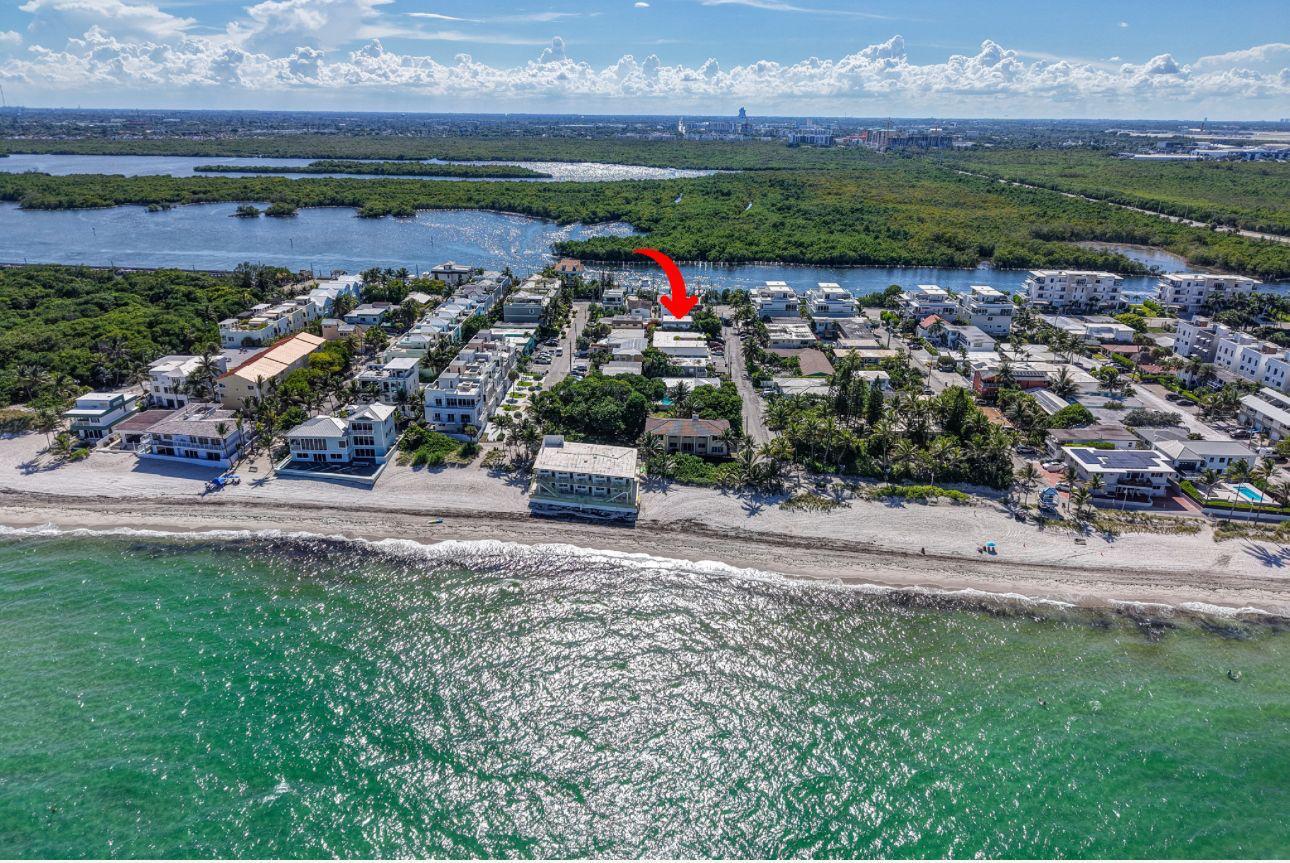
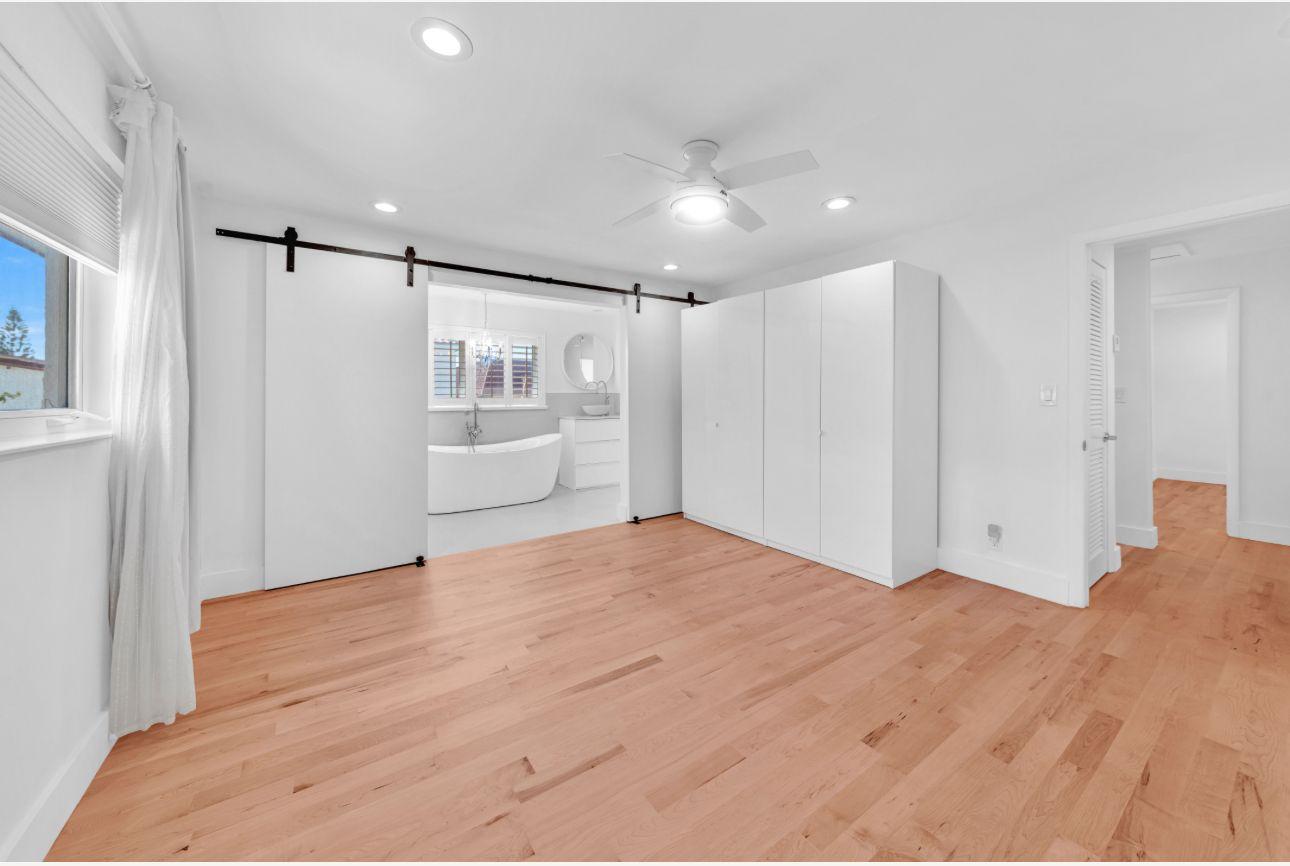
Beach House
- 348 Palm Street Hollywood 33019
- November 24, 2025
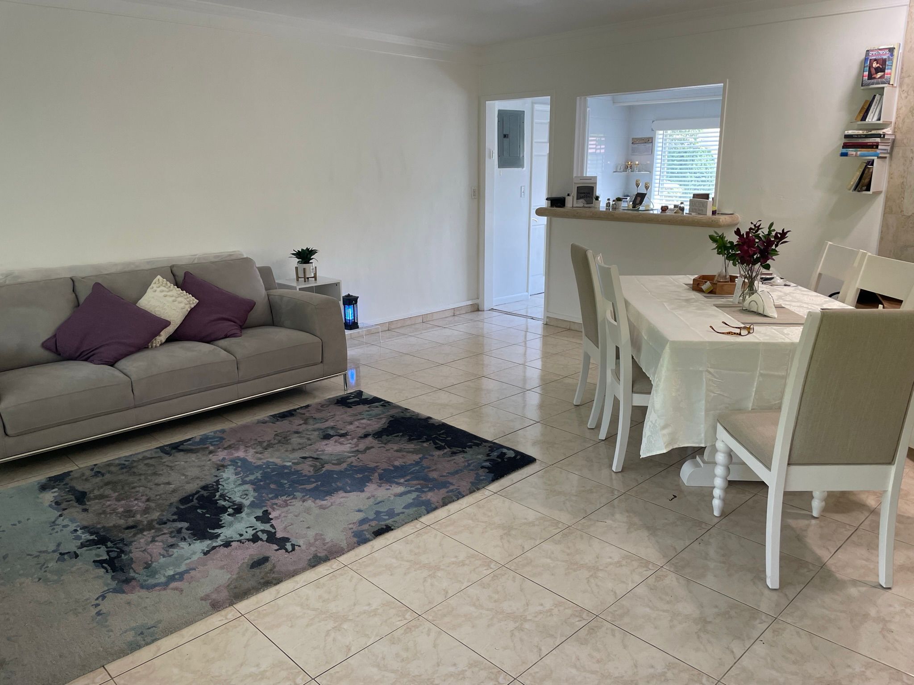
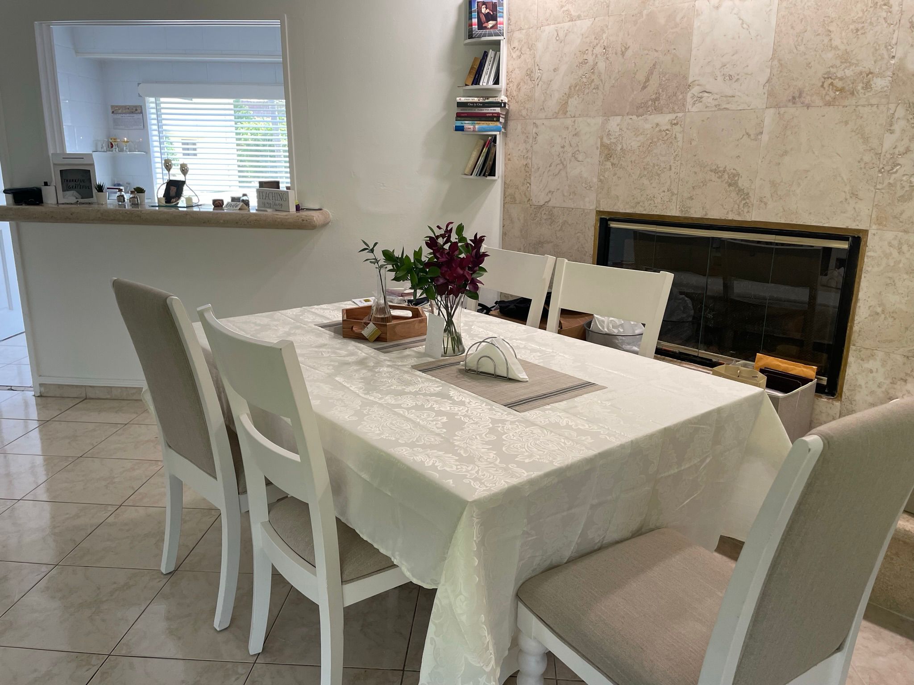
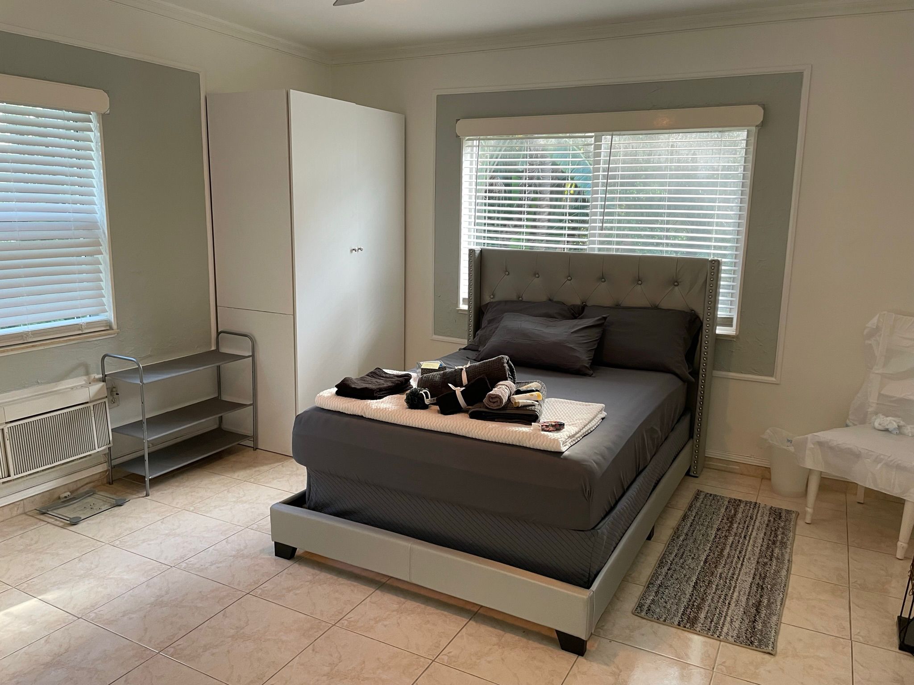
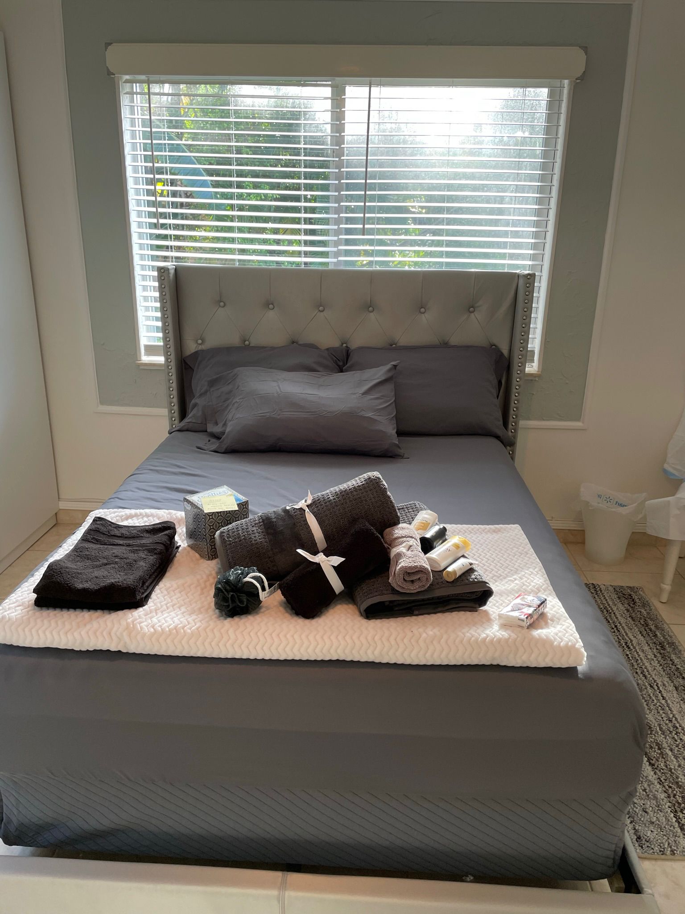
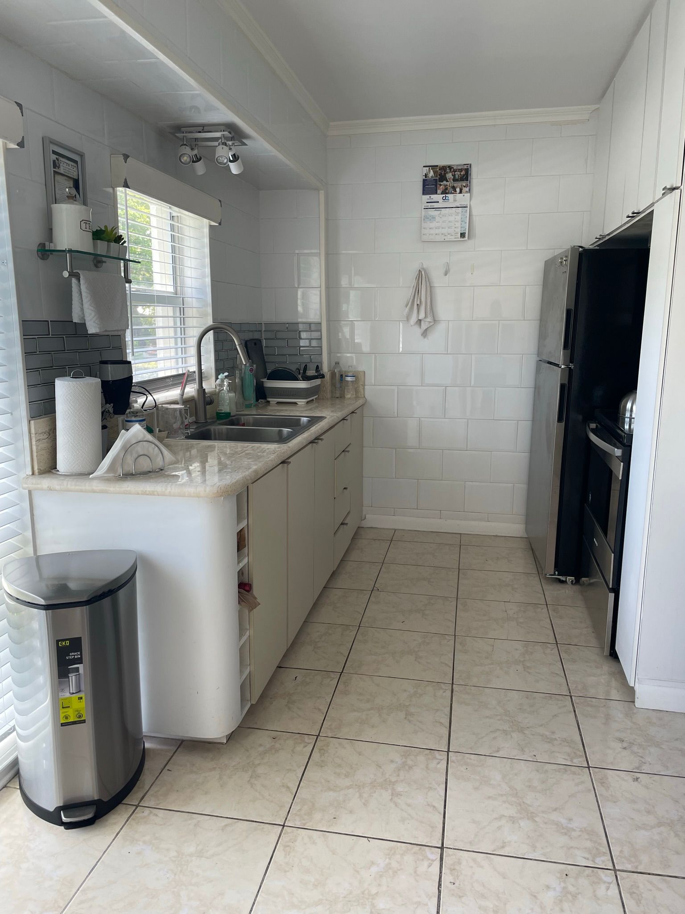
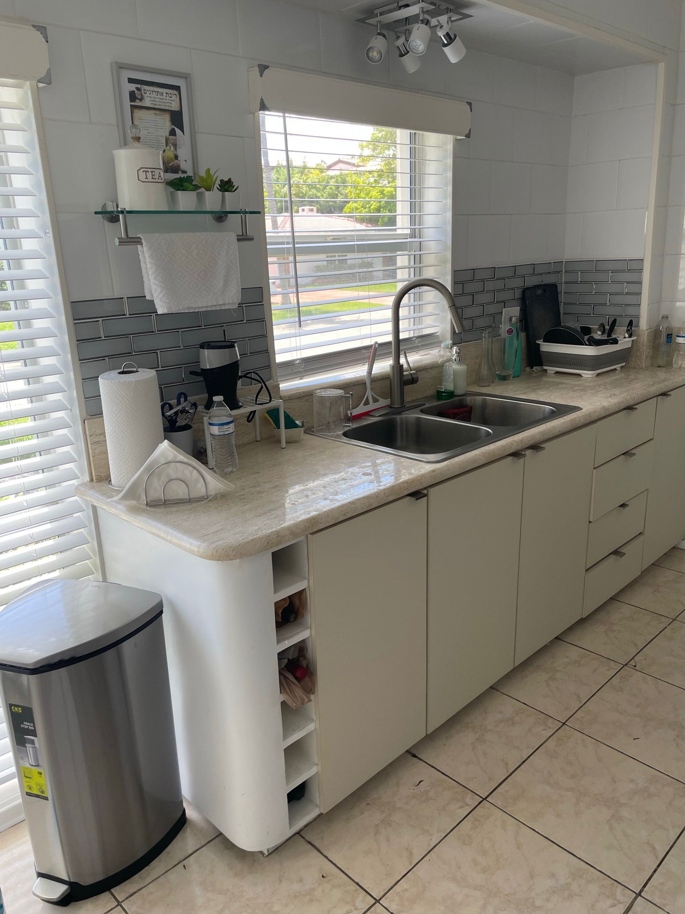
One Bedroom APT in Bal Harbour
- 39 camden drive apt 1
- October 23, 2025